
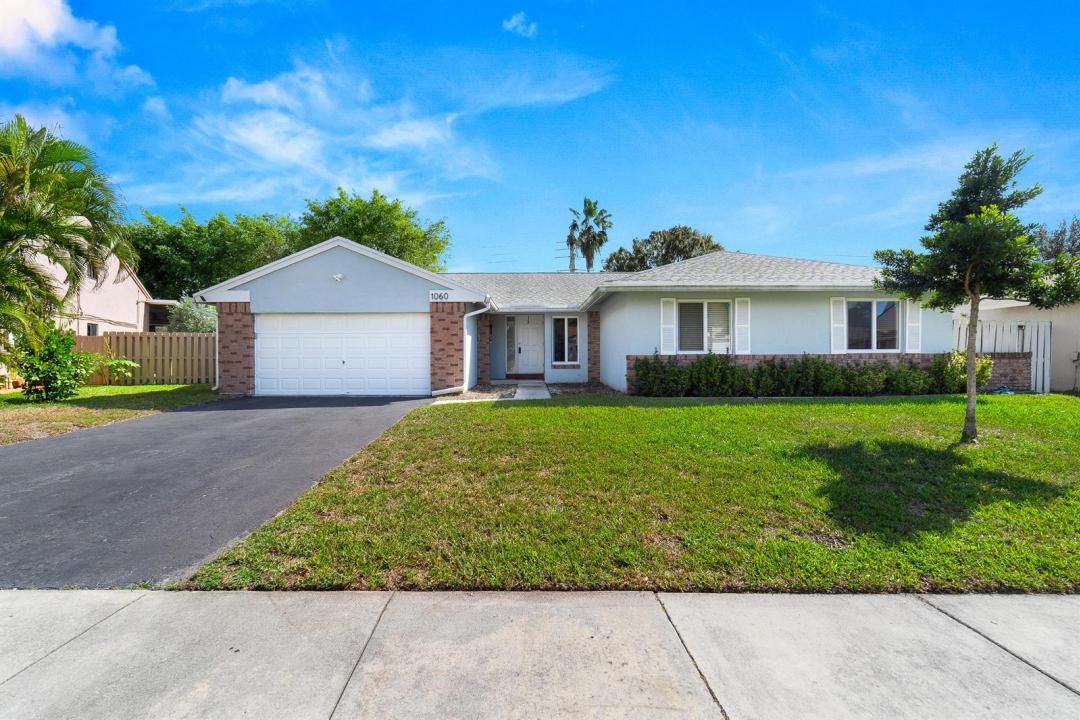
USD670,000
Finca en Venta, 1060 Cedar Creek Way, Davie, Florida 33325, Estados Unidos
- Nº De MLSR11150991
- 4
- 2
177 m² (1,908 ft²)
Listado por Redfin Corporation
La granja en Venta ubicada en 1060 Cedar Creek Way, Davie, Florida 33325, Estados Unidos actualmente está en ventaEsta propiedad tiene 4 dormitorios, 2 baños características.
Descripción
Welcome home to this ideal 4 bedroom 2 bath opportunity located in the highly sought after Shenandoah community. Professional pics coming soon! As soon as you enter, you immediately notice the high ceilings and abundant natural light. The split bedroom floorplan provides great flexibility and privacy. The home offers newer vinyl flooring in the bedrooms with tile flooring in the living areas. The large kitchen boasts a huge breakfast bar that leads out to the family room, perfect for entertaining. The primary bedroom boasts tons of storage space and a partially updated bath. Out back, the possibilities are endless with tons of room for a future pool, play or entertaining. Newer a/c, large 2 car garage and long driveway for added parking round out the highlights. Located in the heart of Davie, this opportunity provides a fantastic location not far from gorgeous beaches, shopping and quick access to highways. Please make sure to check out the 3D virtual walk through and schedule an appointment today!
Ubicación
1060 Cedar Creek Way, Davie, Florida 33325, Estados Unidos
Características de la propiedad
Propiedad
- Superficie de la propiedad:
177 m² (1,908 ft²) - Tipo: Sin Amoblar
- Características: Espacio Para La PiscinaCuarto UtilitarioGarajePatioConexión Para Lavarropa
Lote/Parcela
- Área del terreno/predio:
730 m² (7,862 ft²)
Construcción
- Año de construcción: 1989
- Estilo: Desarrollada En Dos NivelesApartamento Con Jardín
- Techo: ComposiciónComp/láminasTeja De Madera
- Construcción: De Cemento Armado/Bloques
Estacionamiento/Garaje
- Descripción del estacionamiento: Estacionamiento Cubierto
- Descripción del garaje: Garaje AnexoPuerta De Garaje De Apertura Automática
Dormitorios
- Dormitorios: 4
Cuartos de baño
- Total de baños: 2
- Baños completos: 2
Otras habitaciones
- Tipos de habitaciones: Cuarto FamiliarSalita De TV/estudio/escritorioLavandería
- Descripción de la cocina: Isla
- Equipamiento: Calentador De Agua EléctricoLavadoraCocina EconómicaMicroondasHeladeraSecadoraHieleraLavavajilla
Características del interior
- Puertas: Puertas Francesas
- Ventanas: Persianas De Furacão
- Pisos: De Vinilo
- Techo: Cielorrasos Con Volumen
Características del exterior
- Espacios exteriores: Patio
- Cocheras techadas:
Vista
- Características: Del Jardín
Calefacción y aire acondicionado
- Sistema de calefacción: Eléctrica
- Sistema de refrigeración: EléctricaAire Acondicionado Central
Servicios públicos
- Otros servicios / utilidades: AlcantarillaPúblicoSe Cuenta Con Servicio De Alcantarillado Fuera Del LugarAlcantarilla Pública
comunal
- Características: Se Admiten Mascotas
Información de escuela
- Escuela Superior: Western
- Escuela Secundaria: Indian Ridge
- Escuela Primaria: Flamingo