
USD760,000
Finca en Venta, 10662 NW 7th Place, Coral Springs, Florida 33071, Estados Unidos
- Nº De MLSB26048011
- 4
- 2
204 m² (2,191 ft²)
Listado por Keller Williams Realty Consult
La granja en Venta ubicada en 10662 NW 7th Place, Coral Springs, Florida 33071, Estados Unidos actualmente está en ventaEsta propiedad tiene 4 dormitorios, 2 baños características.
Descripción
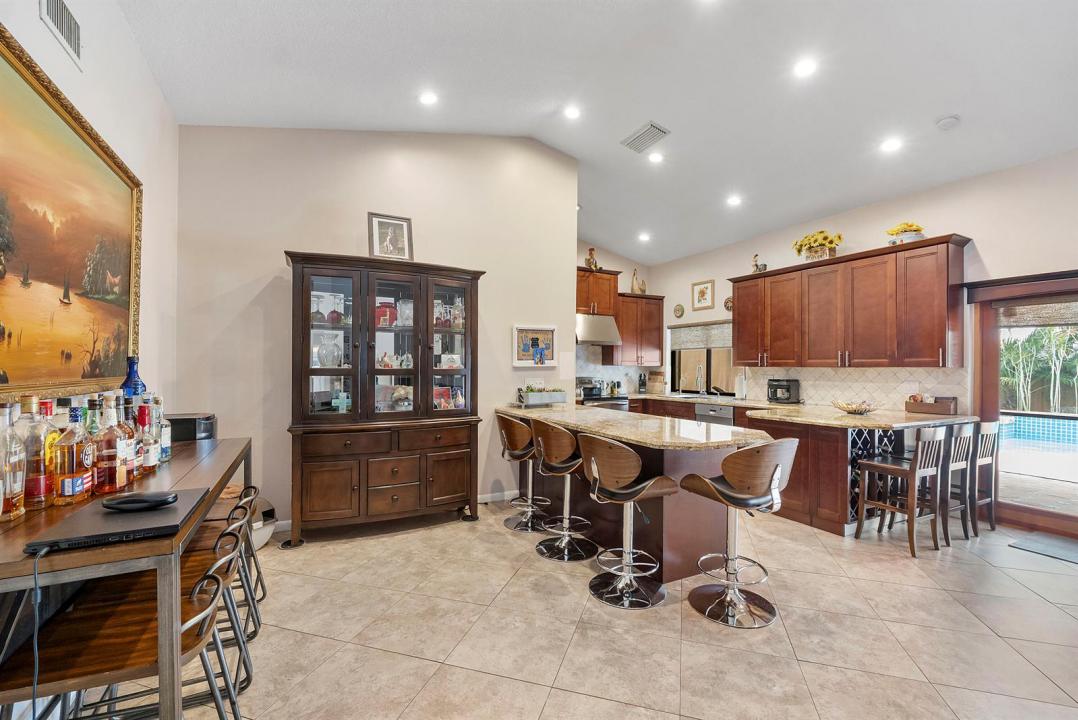
** Seller will give buyer $10,000 towards closing costs or interest rate buydown.** NEW 2025 Metal Roof with transferable warranty! Welcome to this spacious 4 bedroom 2 bathroom single-family home in Cypress Glen, west Coral Springs, FL. This well-designed home is over 2,191 square feet offering convenient one-story living. The open layout with vaulted ceilings provides ample space for busy everyday living & entertaining. Gorgeous Remodeled kitchen with 42" wood cabinets, granite counters & stainless-steel appliances & custom breakfast bar with storage & seating. NEW AC in 2022. The roofed/screened patio features a custom bar perfect for BBQ's & pool parties. WOW! What a resort style backyard with oversized waterfall pool & deck. (The deck can be removed for more greenspace). The 2-car garage offers parking/storage solutions; and the updated paver driveway, front patio & walkways are the icing on the cake. This HOME is Ideally situated in beautiful Cypress Glen & in a fantastic location. Walk to Taravella HS, the new Hellenic restaurant, shops, grocery store, Chabad and houses of Worship. (The billiards table can convey with the home if you'd want it). NO HOA ~ and lovely neighbors! NEW ROOF + Accordion hurricane shutters = lower home insurance!! MUST SEE this fantastic HOME!
Ubicación
10662 NW 7th Place, Coral Springs, Florida 33071, Estados Unidos
Características de la propiedad
Propiedad
- Superficie de la propiedad:
204 m² (2,191 ft²) - Tipo: Sin Amoblar
- Características: Porche Con MosquiteroGarajePatioEntrada De Coches
- Otras estructuras: CobertizoConstrucción Adicional/cobertizo
Lote/Parcela
- Área del terreno/predio:
766 m² (8,250 ft²) - Descripción del lote: Cercado
Construcción
- Año de construcción: 1987
- Techo: De Metal
- Construcción: De Ladrillo
- exterior: Estuco
Estacionamiento/Garaje
- Descripción del garaje: Garaje AnexoPuerta De Garaje De Apertura Automática
Dormitorios
- Dormitorios: 4
Cuartos de baño
- Total de baños: 2
- Baños completos: 2
Otras habitaciones
- Descripción de la cocina: Isla
- Equipamiento: LavadoraCocina EconómicaMicroondasHeladeraSecadoraHieleraLavavajilla
Características del interior
- Puertas: Puertas Francesas
- Pisos: De BaldosasDe Vinilo
- Techo: Techos AbovedadosCielorrasos Con Volumen
- Bar: Bar
Características del exterior
- Espacios exteriores: Porche Con MosquiteroPatio
- Cocheras techadas:
Alberca y spa
- Piscina: Piscina PrivadaPiscina Con Spa
- Bañera de hidromasajes: Bajo Suelo
terreno recreativo
- terreno recreativo: Tina CalienteBañera De HidromasajesPiscinaParrillero
Seguridad
- Características: Detector De Humo
Vista
- Características: Vista A La PiscinaDel Jardín
Calefacción y aire acondicionado
- Sistema de calefacción: Central
- Sistema de refrigeración: Ventilador De Techo
Servicios públicos
- Telecomunicaciones: Se Cuenta Con Servicio De TV Por Cable
- Otros servicios / utilidades: AlcantarillaPúblicoServicios SubterraneosSe Cuenta Con Servicio De Alcantarillado Fuera Del LugarAlcantarilla Pública
comunal
- Características: Se Admiten MascotasPiscina
Información de escuela
- Escuela Secundaria: Ramblewood Middle
- Escuela Primaria: Riverside