
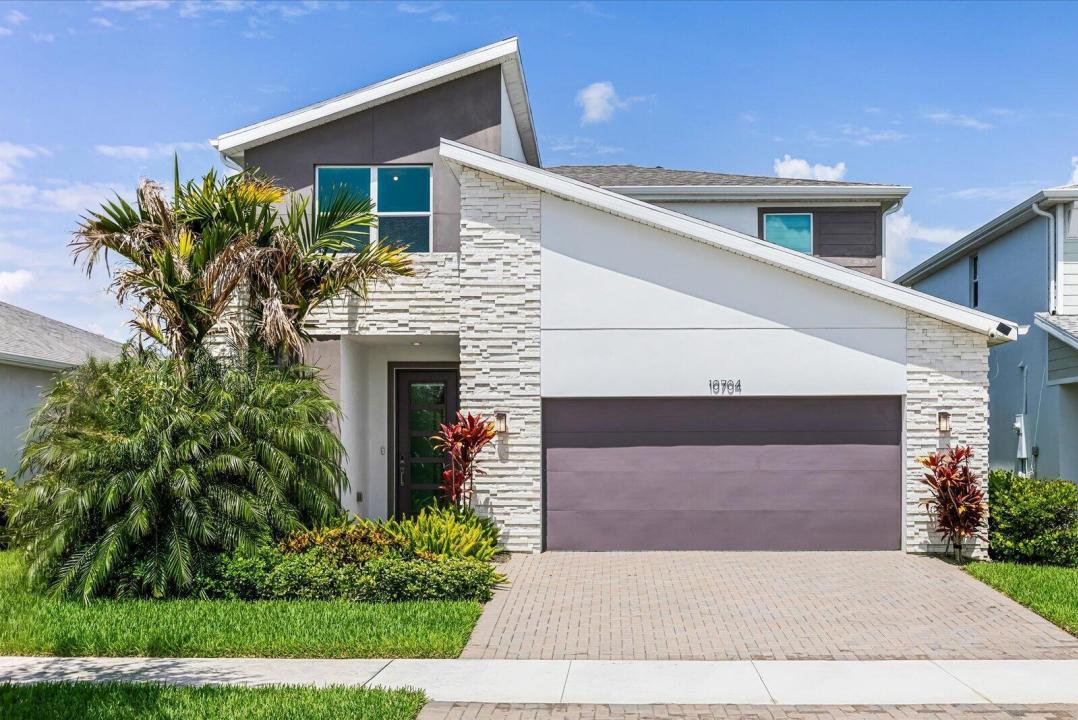
USD545,000
Casa Unifamiliar en Venta, 10704 SW Estella Lane, Port St. Lucie, Florida 34987, Estados Unidos
- Nº De MLSB26055875
- 4
- 3
250 m² (2,690 ft²)
Listado por Beatus Realty
La Casa unifamiliar en Venta ubicada en 10704 SW Estella Lane, Port St. Lucie, Florida 34987, Estados Unidos actualmente está en ventaEsta propiedad tiene 4 dormitorios, 3 baños características.
Descripción
"Hey Siri... Search for gorgeous homes with lake views in Tradition!" Search no more! Built in 2022, this upgraded lakefront home in Emery at Tradition offers the perfect blend of modern style and comfort. The open concept layout features a spacious kitchen with a large center island, quartz countertops, stainless steel appliances, and a walk-in pantry, which is ideal for everyday living and entertaining. The chandeliers add an elegant touch to the dining area and primary suite, while upgraded Zebra shades, impact windows and doors, and hard flooring throughout complete the home's modern appeal. The primary suite features dual vanities and spacious his-and-hers closets. The stairway leads you upstairs, where you can unwind in the spacious, comfortable flex room that opens into all 3 guest bedrooms and the guest bathroom. Additional highlights include a large laundry room, storage under the stairway, and a two-car garage for extra storage. Whether you're hosting or unwinding with breathtaking lake views, this home offers the Florida lifestyle you've been searching for. Residents of Emery enjoy 24/7 gated security, a community pool, and clubhouse. Best of all, you're just a short walk to Tradition Town Square, restaurants, Cleveland Clinic Tradition Hospital, and the exciting new park coming soon. Don't miss your opportunity to own this exceptional lakefront home in one of Tradition's most desirable communities. Schedule your private showing today!
Ubicación
10704 SW Estella Lane, Port St. Lucie, Florida 34987, Estados Unidos
Características de la propiedad
Propiedad
- Superficie de la propiedad:
250 m² (2,690 ft²) - Características: DespensaGarajeDormitorios DivididosEntrada De Coches
- Ubicación: En La Costa
Lote/Parcela
- Área del terreno/predio:
538 m² (5,793 ft²)
Construcción
- Año de construcción: 2022
- Techo: ComposiciónComp/láminasTeja De Madera
- Construcción: Construcción De Bloques De Hormigón Y Estuco
Estacionamiento/Garaje
- Descripción del garaje: Garaje Anexo
Dormitorios
- Dormitorios: 4
Cuartos de baño
- Total de baños: 3
- Baños completos: 2
- Medios baños: 1
Otras habitaciones
- Descripción de la cocina: Isla
- Equipamiento: Calentador De Agua EléctricoCocina EconómicaMicroondasHorno De ParedHeladeraHorno AutolimpianteTrituradora De BasuraHieleraLavavajilla
Características del interior
- Pisos: De Vinilo
- Techo: Cielorrasos Con Volumen
Alberca y spa
- Piscina: Piscina Privada
- Bañera de hidromasajes: Bañera
Vista
- Características: Vista A Un Espejo De AguaVista De Las Luces De La Ciudad
Calefacción y aire acondicionado
- Sistema de calefacción: Central
- Sistema de refrigeración: Aire Acondicionado Central
Servicios públicos
- Telecomunicaciones: Se Cuenta Con Servicio De TV Por Cable
- Otros servicios / utilidades: AlcantarillaPúblicoAlcantarilla Pública
comunal
- Características: Club HouseSe Admiten MascotasBañera De HidromasajesPiscinaBarrio Privado Cerrado Con Pórtico