
USD550,000
Finca en Venta, 10723 GREENTRAIL S Drive, Boynton Beach, Florida 33436, Estados Unidos
- Nº De MLSB26054002
- 3
- 2
199 m² (2,145 ft²)
Listado por Bankers Realty Corp.
La granja en Venta ubicada en 10723 GREENTRAIL S Drive, Boynton Beach, Florida 33436, Estados Unidos actualmente está en ventaEsta propiedad tiene 3 dormitorios, 2 baños características.
Descripción
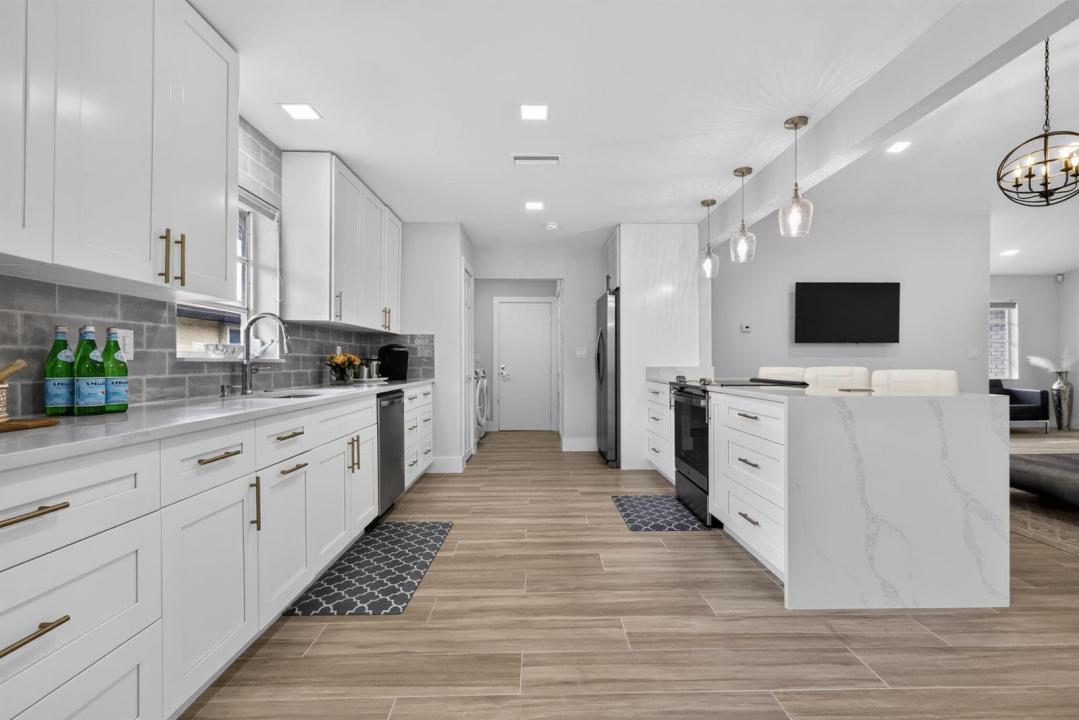
***NEW ROOF JUST INSTALLED** NEW A/C 2026! NEW appliances, 2025 Water Heater! Sprinkler Timing Box 2025. Newer Appliances. Newly Renovated. Welcome to your Florida DREAM HOME in the vibrant 55+ community of Pine Tree Village! Step into modern elegance with this beautifully updated 3 bed/2bath plus family room, residence. Abundant natural light, open-concept kitchen, sleek finishes. Massive 9-foot quartz kitchen peninsula. Freshly painted inside and out. Spacious serene courtyard perfect for relaxing and entertaining. Live minutes to beaches, shopping, restaurants and nightlife of Boynton Beach, Delray Beach, Boca Raton and the Palm Beaches!***LOW HOA*** Pine Tree Village offers active community center, pool, pickleball and much more. SELLERS ARE LICENSED REAL ESTATE BROKERS IN FLORIDA. SELLERS ARE LICENSED REAL ESTATE BROKERS IN FLORIDA. ALL SIZES DEEMED ACCURATE AND NOT TO BE RELIED UPON. LIVE the Florida lifestyle to nearby intracoastal waterways and sparkling turquoise ocean. MOVE-IN READY! Available furnished.
Ubicación
10723 GREENTRAIL S Drive, Boynton Beach, Florida 33436, Estados Unidos
Características de la propiedad
Propiedad
- Superficie de la propiedad:
199 m² (2,145 ft²) - Características: DespensaCuarto UtilitarioGarajePatioPatioDormitorios DivididosEntrada De CochesEspacio Para DepósitoEscaleras Desplegables Que Llevan Al AltilloVestidores
Lote/Parcela
- Área del terreno/predio:
697 m² (7,504 ft²)
Construcción
- Año de construcción: 1984
- Estilo: Estilo ContemporáneoModerno
- Techo: Comp/láminasTeja De Madera
- Construcción: Construcción De Bloques De Hormigón Y EstucoDe Cemento Armado/BloquesDe Ladrillo
- exterior: Estuco
Estacionamiento/Garaje
- Descripción del garaje: Garaje AnexoPuerta De Garaje De Apertura Automática
Dormitorios
- Dormitorios: 3
Cuartos de baño
- Total de baños: 2
- Baños completos: 2
Características del interior
- Pisos: De BaldosasDe Mosaicos
- Techo: Techos AbovedadosCielorrasos Con Volumen
- Molduras / detalles decorativos: Placares
Características del exterior
- Espacios exteriores: PatioPatio
- Cocheras techadas:
Alberca y spa
- Piscina: Piscina Privada
Seguridad
- Características: Detector De Humo
Vista
- Características: Del Jardín
Calefacción y aire acondicionado
- Sistema de calefacción: EléctricaCentral
- Sistema de refrigeración: EléctricaAire Acondicionado Central
Servicios públicos
- Telecomunicaciones: Se Cuenta Con Servicio De TV Por Cable
- Otros servicios / utilidades: AlcantarillaPúblicoSe Cuenta Con Servicio De Alcantarillado Fuera Del LugarAlcantarilla Pública
comunal
- Características: Club HousePiscinaCanchas De Tenis
Información de escuela
- Escuela Superior: Boynton Beach Community High