
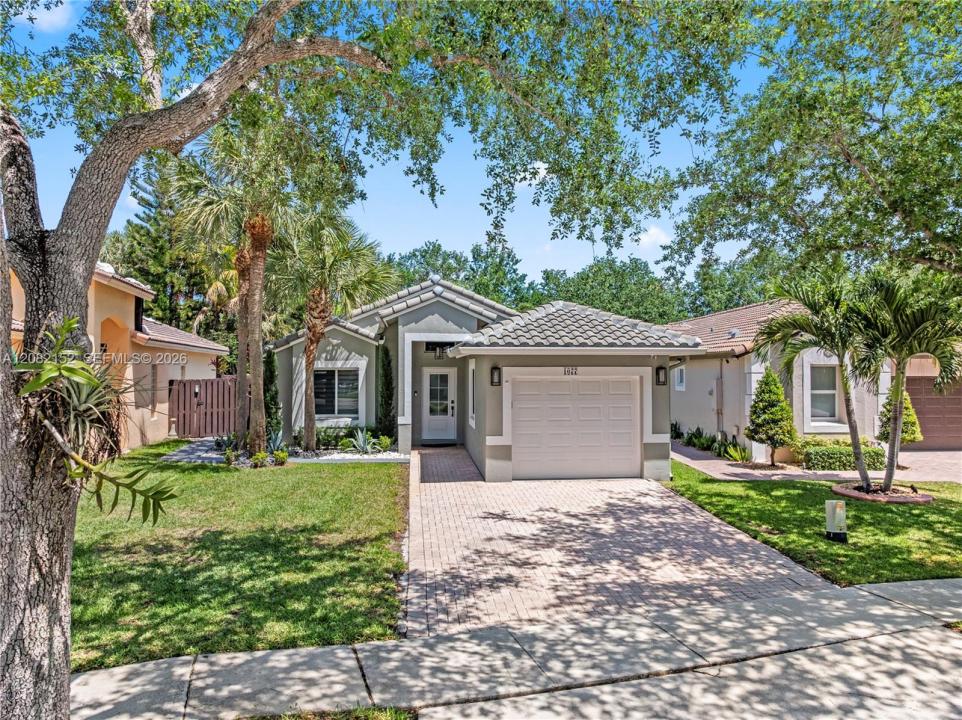
USD850,000
Casa Unifamiliar en Venta, 1077 NW 170th Ave, Pembroke Pines, Florida 33028, Estados Unidos
- Nº De MLSA12082152
- 4
- 3
132 m² (1,416 ft²)
Listado por The Lab Realty Group, LLC
La Casa unifamiliar en Venta ubicada en 1077 NW 170th Ave, Pembroke Pines, Florida 33028, Estados Unidos actualmente está en ventaEsta propiedad tiene 4 dormitorios, 3 baños características.
Descripción
Beautifully remodeled 4-bedroom, 3-bathroom home in the heart of Pembroke Pines! This move-in ready residence has been thoughtfully redesigned with both style and functionality in mind. The interior was completely renovated by a professional interior designer, featuring modern finishes, open living spaces, and a seamless flow throughout, furniture is included in price. The home has been upgraded for accessibility, including widened doorways and a custom roll-in shower, making it ideal for wheelchair access without compromising on design. Enjoy indoor-outdoor living with a portion of the backyard enclosed and air-conditioned—perfect for entertaining, relaxing, or creating a versatile gathering space. The roof was replaced in 2023, offering peace of mind for years to come. Converted to maximize living space, the home is now a full 4/3 with no garage, providing ample room for families or guests. Conveniently located near top-rated schools, shopping, dining, and major highways. A rare combination of modern design, accessibility, and functionality—this home is a must-see!
Ubicación
1077 NW 170th Ave, Pembroke Pines, Florida 33028, Estados Unidos
Características de la propiedad
Propiedad
- Superficie de la propiedad:
132 m² (1,416 ft²) - Tipo: Con Muebles
- Características: Porche Con MosquiteroEntrada De Coches
Lote/Parcela
- Área del terreno/predio:
559 m² (6,014 ft²) - Descripción del lote: Cercado
Construcción
- Año de construcción: 1996
- Tipo de tejado: Abovedado
- Estado: Llave En Mano
- Construcción: Bloques De Hormigón Con LadrilloConstrucción De Bloques De Hormigón Y Estuco
Estacionamiento/Garaje
- Descripción del garaje: Puerta De Garaje De Apertura Automática
Dormitorios
- Dormitorios: 4
Cuartos de baño
- Total de baños: 3
- Baños completos: 3
Características del interior
- Ventanas: Venecianas
- Pisos: De Mosaicos
Características del exterior
- Espacios exteriores: Porche Con Mosquitero
- Cocheras techadas:
Calefacción y aire acondicionado
- Sistema de calefacción: Central
- Sistema de refrigeración: Aire Acondicionado Central
Servicios públicos
- Otros servicios / utilidades: Alcantarilla PúblicaSistema Municipal De Suministro De Agua
comunal
Información de escuela
- Escuela Superior: West Broward
- Escuela Secundaria: Silver Trail
- Escuela Primaria: Panther Run