
USD1,649,000
Finca en Venta, 10880 SW 25th St, Davie, Florida 33324, Estados Unidos
- Nº De MLSA12072641
- 4
- 2
404 m² (4,349 ft²)
Listado por Bridgestone Realty LLC
La granja en Venta ubicada en 10880 SW 25th St, Davie, Florida 33324, Estados Unidos actualmente está en ventaEsta propiedad tiene 4 dormitorios, 2 baños características.
Descripción
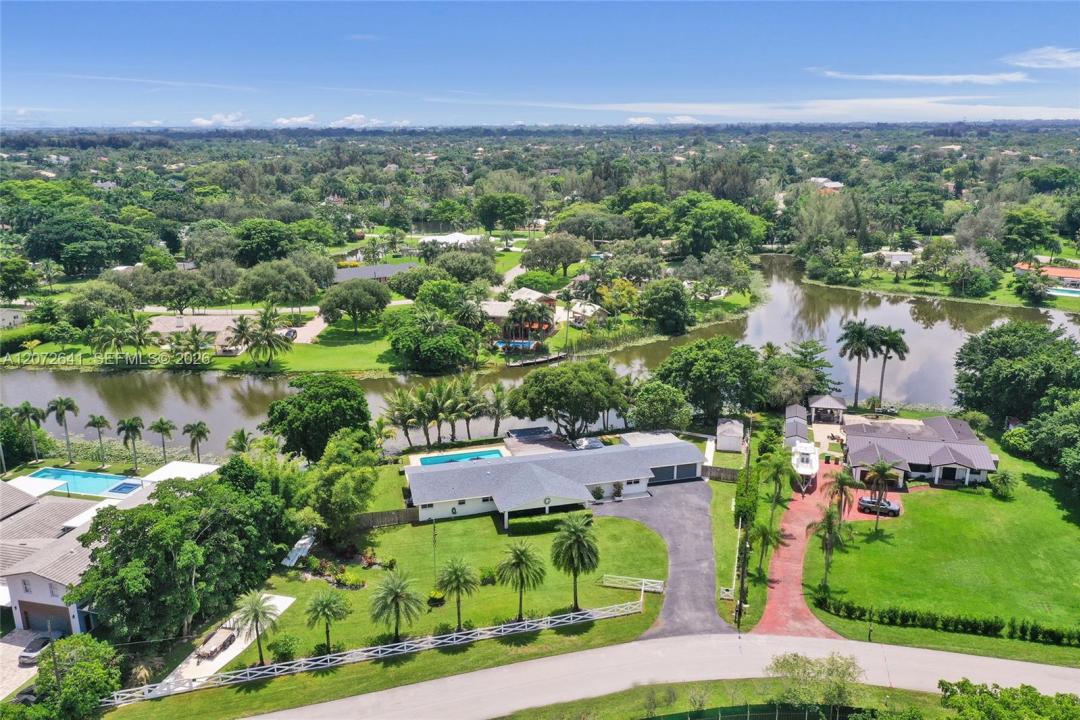
Bring your toys! Rare opportunity to own a private lakefront estate on nearly an acre in West Davie. Set behind a private gate on a 42,006 sq. ft. lot, this expansive home offers the space, privacy and flexibility that make this area so desirable, along with access to A-rated schools. The home was extensively rebuilt in 2014, including new electrical and plumbing with the original cast-iron drain lines replaced, added living space, new A/C ductwork and a new A/C system. Additional features include a 2018 roof and impact windows. Pool fresh diamond brite, coping and tiles in 2025. Outside, enjoy an Olympic-size swimming pool, lake views, mature landscaping, an expansive covered deck, and an above-ground hot tub with plenty of room for entertaining and outdoor living. The oversized air conditioned 3-car garage offers substantial additional space for a workshop, storage, gym or future in-law suite without sacrificing the three garage bays or existing storage space. A separate 400 sq. ft. air conditioned structure provides even more flexibility for a home office or workspace. With just under an acre of land and plenty of room for RVs, boats and other toys, this is a unique opportunity to enjoy the space and lifestyle West Davie is known for.
Ubicación
10880 SW 25th St, Davie, Florida 33324, Estados Unidos
Características de la propiedad
Propiedad
- Superficie de la propiedad:
404 m² (4,349 ft²) - Tipo: Sin Amoblar
- Características: DespensaGarajeDeckEstacionamiento Exterior TechadoEntrada De CochesIluminación ExteriorLavadero En El Garaje
- Ubicación: En La Costa
- Otras estructuras: Cobertizo
Lote/Parcela
- Área del terreno/predio:
3,902 m² (42,006 ft²) - En las inmediaciones de un cuerpo de agua: 62 m
- Descripción del lote: CercadoSe Permiten Caballos
Construcción
- Año de construcción: 1968
- Techo: Teja De Madera
- Construcción: Construcción De Bloques De Hormigón Y Estuco
- exterior: Estuco
Estacionamiento/Garaje
- Descripción del estacionamiento: Estacionamiento Cubierto
- Descripción del garaje: Garaje AnexoPuerta De Garaje De Apertura Automática
Dormitorios
- Dormitorios: 4
Cuartos de baño
- Total de baños: 2
- Baños completos: 2
Otras habitaciones
- Tipos de habitaciones: Cuarto FamiliarSalita De TV/estudio/escritorioComedor FormalSala Multimedia
- Descripción de la cocina: Isla
- Equipamiento: Cocina EconómicaTrituradora De BasuraSecadoraLavavajilla
- Descripción del área de lavandería: Lavadero En El Garaje
Características del interior
- Ventanas: CortinasVenecianas
- Pisos: De BaldosasDe Vinilo
- Molduras / detalles decorativos: Placares
Características del exterior
- Espacios exteriores: Deck
- Entrada de coches: Entrada Para Autos - Circular
- Cocheras techadas: 1
Alberca y spa
- Piscina: A Nivel Del Suelo
- Bañera de hidromasajes: Sobre Suelo
Agua y acceso para lanchas
- del agua: Lago
- Navegación: Atracadero Común
terreno recreativo
- terreno recreativo: Bañera De HidromasajesPiscina
Vista
- Características: Vista Al LagoVista A La Piscina
Calefacción y aire acondicionado
- Sistema de calefacción: Eléctrica
- Sistema de refrigeración: Ventilador De TechoAire Acondicionado Central
Servicios públicos
- Otros servicios / utilidades: Tanque De Aguas ResidualesSistema Municipal De Suministro De Agua
comunal
- Características: Se Admiten Mascotas
Información de escuela
- Escuela Superior: Western
- Escuela Secundaria: Indian Ridge
- Escuela Primaria: Fox Trail