
USD865,000
Finca en Venta, 108 Carlisle Lane, Port St. Lucie, Florida 34952, Estados Unidos
- Nº De MLSB26026297
- 3
- 2
200 m² (2,150 ft²)
Listado por RE/MAX Gold
La granja en Venta ubicada en 108 Carlisle Lane, Port St. Lucie, Florida 34952, Estados Unidos actualmente está en ventaEsta propiedad tiene 3 dormitorios, 2 baños características.
Descripción
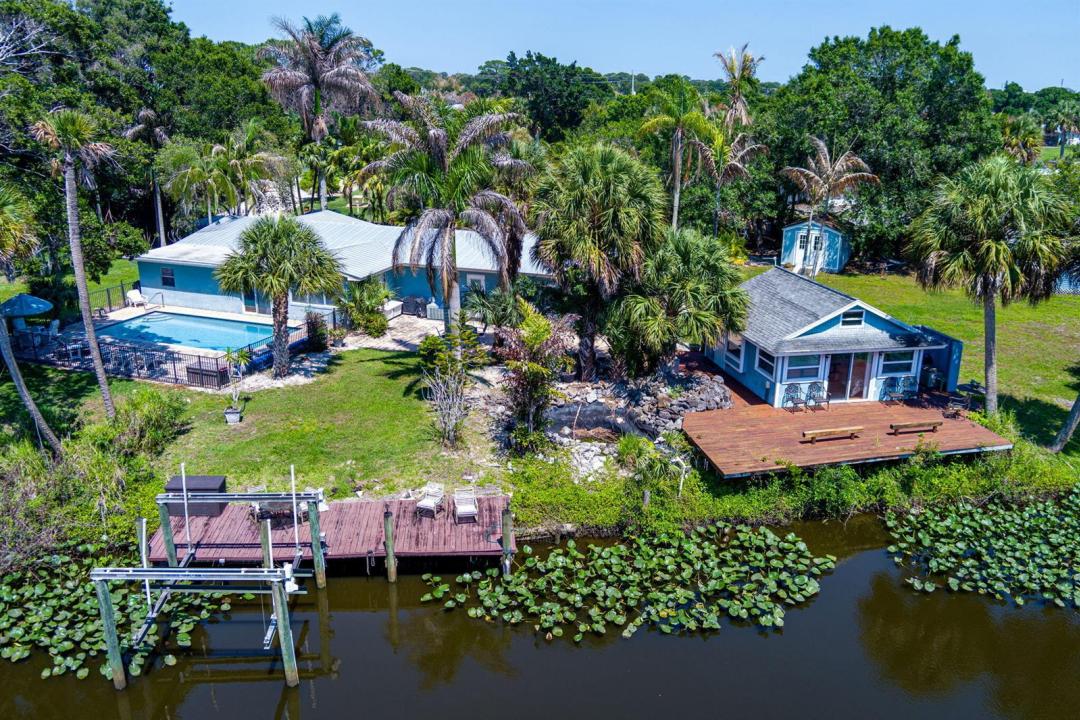
Discover a rare stretch of riverfront living on the North Fork of the St. Lucie River, where over 250 feet of direct waterfront sets the stage for true Old Florida charm. Situated on a sprawling half-acre lot, this unique property offers the kind of privacy, space, and character that's becoming increasingly hard to find. The home features three bedrooms and two baths. living and family room. You will love the custom-designed kitchen, granite counters and gorgeous wood cabinets. Designed for both relaxation and adventure, the property features ocean access, a private boat/kayak launch, and a dock with a boat lift —making it effortless to spend your days on the water. Whether it's sunrise paddleboarding or relaxing by the pool. spending the afternoon fishing or cruising out the inlet, this home delivers the full Florida experience. The main residence is complemented by a separate guest cabana, that is perfect for a creative retreat. Surrounded by mature tropical landscaping and wide water and nature preserve views, the setting feels peaceful and tucked away, yet remains conveniently close to everything Port St. Lucie and Fort Pierce have to offer. Roof replaced in 2022! Existing sheds can stay and are as-is. Very hard to find property with this much frontage, flexibility, and character -- this is your opportunity to own a true waterfront retreat.
Ubicación
108 Carlisle Lane, Port St. Lucie, Florida 34952, Estados Unidos
Características de la propiedad
Propiedad
- Superficie de la propiedad:
200 m² (2,150 ft²) - Características: PatioEntrada De Coches
- Ubicación: Acceso Al OcéanoEn La Costa
Lote/Parcela
- En las inmediaciones de un cuerpo de agua: 87 m
Construcción
- Año de construcción: 1973
- Techo: De Metal
- Construcción: Construcción De Bloques De Hormigón Y EstucoConstrucción Con Losa De Hormigón
- exterior: Estuco
Dormitorios
- Dormitorios: 3
Cuartos de baño
- Total de baños: 2
- Baños completos: 2
Otras habitaciones
- Descripción de la cocina: Isla
- Equipamiento: LavadoraMicroondasHeladeraSecadoraLavavajilla
Características del interior
- Pisos: De MaderaDe Mosaicos
Características del exterior
- Espacios exteriores: Patio
- Cocheras techadas:
Alberca y spa
- Piscina: Piscina PrivadaHormigón Gunitado
Agua y acceso para lanchas
- del agua: Río
- Navegación: Aguas NavegablesGrúaAtracadero Para EmbarcacionesAtracadero DisponibleRampa Para EmbarcacionesAtracadero Particular
terreno recreativo
- terreno recreativo: Piscina
Vista
- Características: Vista Al Río
Calefacción y aire acondicionado
- Sistema de calefacción: Eléctrica
- Sistema de refrigeración: Eléctrica
Servicios públicos
- Otros servicios / utilidades: Alcantarilla/fosa SépticaPúblicoTanque De Aguas Residuales
comunal
- Características: Rampa Para EmbarcacionesSe Admiten MascotasPiscina