
USD14,000
Casa Unifamiliar en Renta, 10918 GRANDE Boulevard, West Palm Beach, Florida 33412, Estados Unidos
- Nº De MLSB26063769
- 3
- 2
165 m² (1,774 ft²)
Listado por The Telchin Group LLC
La Casa unifamiliar en Renta ubicada en 10918 GRANDE Boulevard, West Palm Beach, Florida 33412, Estados Unidos actualmente está en rentaEsta propiedad tiene 3 dormitorios, 2 baños características.
Descripción
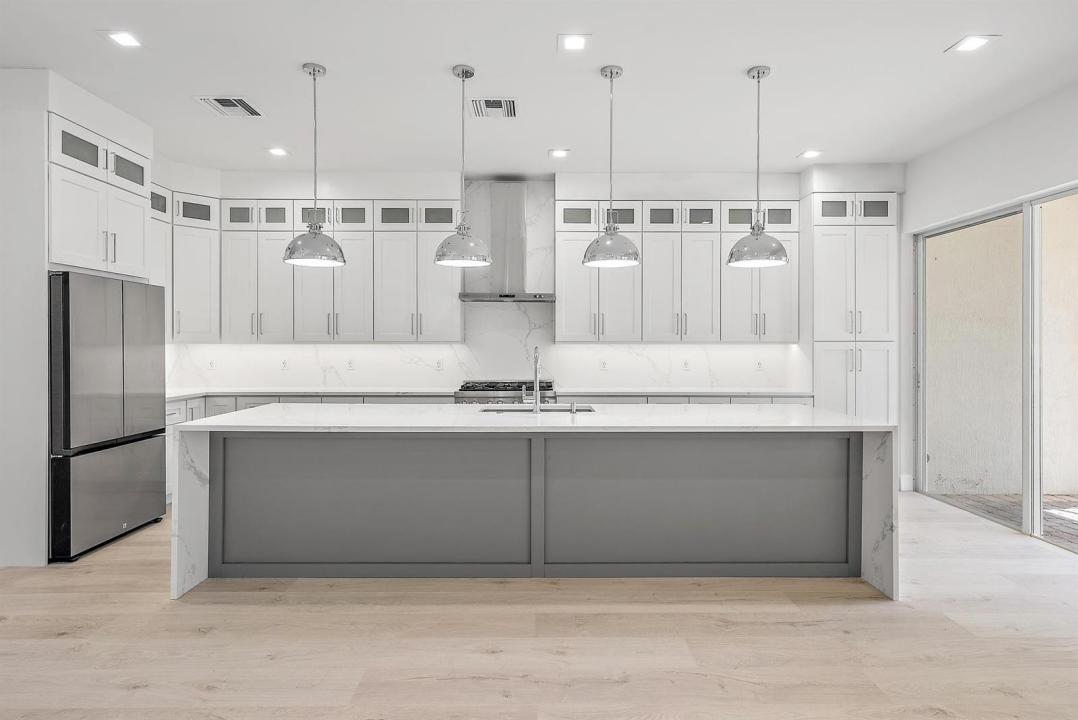
ONLY AVAILABLE THROUGH JANUARY 1, 2027! TRANSFERABLE TENNIS MEMBERSHIP! FULLY FURNISHED! UPDATED PHOTOS COMING SOON! Experience luxury living in this beautifully renovated 2024 residence located in The Grande at the prestigious Club at Ibis. Offered fully furnished and situated on a premium corner lot, this home enjoys beautiful lake views, exceptional privacy, and desirable southeast exposure, filling the interior with natural light throughout the day. The open great-room floor plan has been extensively updated with brand-new flooring throughout, a completely reimagined and expanded kitchen, and 2.5 newly designed bathrooms. Additional improvements include a tankless water heater for added comfort and efficiency. One of the biggest highlights of this rental is the transferable Tennis Membership, giving tenants the opportunity to enjoy the exceptional golf and lifestyle amenities The Club at Ibis has to offer. The Club at Ibis is an award-winning, resort-style community featuring a 90,000-square-foot clubhouse, multiple dining venues, fitness center and spa, tennis, pickleball, pools, and an extensive calendar of social activities. Whether you're looking to enjoy golf, dining, fitness, or simply relax by the water, this fully furnished home offers an exceptional opportunity to experience the Ibis lifestyle. Available immediately through January 1, 2027 only.
Ubicación
10918 GRANDE Boulevard, West Palm Beach, Florida 33412, Estados Unidos
Características de la propiedad
Propiedad
- Superficie de la propiedad:
165 m² (1,774 ft²) - Tipo: Sin Amoblar
- Características: GarajeEntrada De Coches
- Ubicación: En La Costa
Lote/Parcela
- Área del terreno/predio:
540 m² (5,817 ft²)
Construcción
- Año de construcción: 2001
- Techo: Teja
- Construcción: Construcción De Bloques De Hormigón Y Estuco
- exterior: Estuco
Estacionamiento/Garaje
- Descripción del garaje: Garaje Anexo
Dormitorios
- Dormitorios: 3
Cuartos de baño
- Total de baños: 2
- Baños completos: 2
Otras habitaciones
- Tipos de habitaciones: Cuarto Familiar
- Descripción de la cocina: Isla
- Equipamiento: CongeladorCalentador De Agua A GasLavadoraCocina EconómicaMicroondasHeladeraSecadoraLavavajilla
Características del interior
- Pisos: De BaldosasDe Madera
Alberca y spa
- Piscina: Piscina Privada
Agua y acceso para lanchas
- del agua: Estanque
terreno recreativo
- terreno recreativo: Parrillero
Vista
- Características: Vista Al LagoVista Al EstanqueVista A Un Espejo De Agua
Calefacción y aire acondicionado
- Sistema de calefacción: Central
- Servicio de agua caliente: Calentador De Agua De Gas Natural
- Sistema de refrigeración: Ventilador De TechoAire Acondicionado Central
Servicios públicos
- Telecomunicaciones: Se Cuenta Con Servicio De TV Por Cable
- Otros servicios / utilidades: Gas Natural AlcantarillaAlcantarilla Pública
comunal
- Características: GimnasioCampo De GolfSaunaPiscinaGreen De GolfCanchas De TenisHabitación Recreativa (fitness) De La AsociaciónPiscina Climatizada
Información de escuela
- Escuela Superior: Seminole Ridge Community
- Escuela Secundaria: Western Pines Community Middle
- Escuela Primaria: Pierce Hammock