
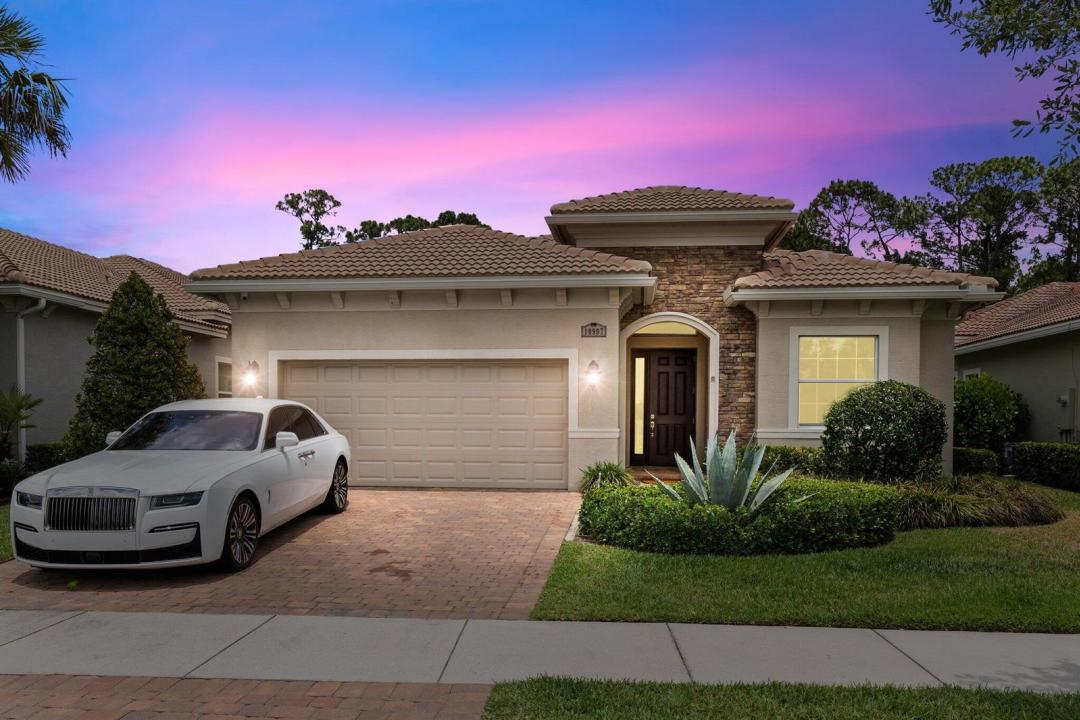
USD625,000
Casa Unifamiliar en Venta, 10997 SW Visconti Way, Port St. Lucie, Florida 34986, Estados Unidos
- Nº De MLSR11166789
- 3
- 3
206 m² (2,217 ft²)
Listado por Keller Williams Realty of PSL
La Casa unifamiliar en Venta ubicada en 10997 SW Visconti Way, Port St. Lucie, Florida 34986, Estados Unidos actualmente está en ventaEsta propiedad tiene 3 dormitorios, 3 baños características.
Descripción
Welcome to your dream home! Nestled in the nicest Port St. Lucie community, this newly listed, fully upgraded house offers a luxurious lifestyle designed to impress. With 3 spacious bedrooms plus den and 3 well-appointed bathrooms, comfort meets style in every corner. Step inside to discover a gourmet kitchen where any professional chef would feel at home. The open-concept living area, anchored by a striking fireplace, is perfect for cozy evenings or hosting lavish gatherings. The primary bedroom serves as a private retreat, ideal for unwinding after a busy day. Every detail, from the head-turning fixtures to the flooring
has been meticulously chosen to provide an ambience of refined relaxation.
Living here means more than just enjoying a beautiful home; it's embracing a resort-style community with all the perks. From the fitness center, pool, pickleball, tennis to the convenient access to essentials at Publix Super Market at Verano - everything you need is just a stone's throw away.
This property isn't just a place to live, it's a place to love. Prepare to entertain, relax, and live your best life - laughter included at no extra charge! Ready to make the best move of your life? This house is waiting to become your home.
Ubicación
10997 SW Visconti Way, Port St. Lucie, Florida 34986, Estados Unidos
Características de la propiedad
Propiedad
- Superficie de la propiedad:
206 m² (2,217 ft²) - Características: Cuarto UtilitarioGarajePatioConexión Para Lavarropa
Lote/Parcela
- Área del terreno/predio:
672 m² (7,231 ft²)
Construcción
- Año de construcción: 2017
- Tipo de tejado: Abovedado
- Construcción: Construcción De Bloques De Hormigón Y Estuco
Estacionamiento/Garaje
- Descripción del garaje: Puerta De Garaje De Apertura Automática
Dormitorios
- Dormitorios: 3
Cuartos de baño
- Total de baños: 3
- Baños completos: 3
Características del interior
- Techo: Cielorrasos Con Volumen
Características del exterior
- Espacios exteriores: Patio
- Cocheras techadas:
Alberca y spa
- Piscina: Piscina Privada
- Bañera de hidromasajes: Bañera
Seguridad
- Características: Alarma Antirrobo PropiaDetector De Humo
Calefacción y aire acondicionado
- Sistema de calefacción: EléctricaCentral
- Sistema de refrigeración: Ventilador De TechoEléctricaAire Acondicionado Central
Servicios públicos
- Telecomunicaciones: Se Cuenta Con Servicio De TV Por Cable
- Otros servicios / utilidades: AlcantarillaPúblicoServicios SubterraneosSe Cuenta Con Servicio De Alcantarillado Fuera Del LugarAlcantarilla Pública
comunal
- Características: Club HouseBañera De HidromasajesSaunaPiscinaBarrio Privado Con GuardiaSala De Billar/poolCanchas De TenisVigilante De Conjunto CerradoGimnasioCampo De GolfSe Admiten MascotasGreen De GolfHabitación Recreativa (fitness) De La AsociaciónBiblioteca
Información de escuela
- Escuela Superior: Fort Pierce Central
- Escuela Secundaria: Manatee
- Escuela Primaria: Windmill Point