
USD1,679,000
Casa Unifamiliar en Venta, 10 Alnwick Road, Palm Beach Gardens, Florida 33418, Estados Unidos
- Nº De MLSB26069127
- 5
- 4
294 m² (3,164 ft²)
Listado por Listy
La Casa unifamiliar en Venta ubicada en 10 Alnwick Road, Palm Beach Gardens, Florida 33418, Estados Unidos actualmente está en ventaEsta propiedad tiene 5 dormitorios, 4 baños características.
Descripción
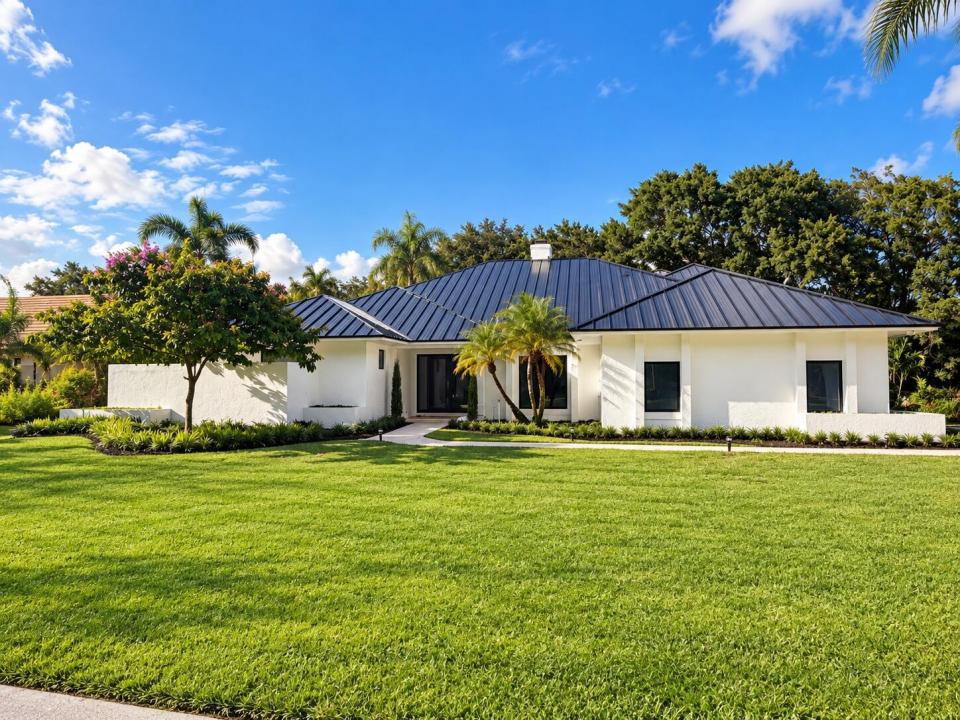
*NEW BLACK METAL ROOF BEING INSTALLED NOW* Welcome to 10 Alnwick Road, a light and bright transitional home tucked at the end of a quiet cul-de-sac in Burwick, an intimate sub-community of just 14 homes within PGA National. This 5 bedroom, 3.5 bath residence offers a crisp white kitchen with new appliances and an oversized island, a large eat-in area, and a formal dining room perfect for entertaining. The formal sitting area features vaulted ceilings and a welcoming wood-burning fireplace perfect for gatherings, or step outside to your private heated pool and spa, with a large covered area for dining and entertaining. An outdoor shower and cabana bath make pool days even easier to host. The main floor also features two additional bedrooms, 1.5 baths, formal dining, eat in kitchen, family room and living room. Upstairs you will find two additional bedrooms and a jack-and-jill bath. A sleek black metal roof is underway, and the home is served by A rated schools in one of PGA National's most friendly neighborhoods. Move right in and enjoy everything this special home has to offer.
Ubicación
10 Alnwick Road, Palm Beach Gardens, Florida 33418, Estados Unidos
Características de la propiedad
Propiedad
- Superficie de la propiedad:
294 m² (3,164 ft²) - Características: GarajeBalcónPatioDormitorios DivididosEntrada De CochesConexión Para LavarropaVestidores
- Ubicación: Calle Sin Salida
Lote/Parcela
- Área del terreno/predio:
1,217 m² (13,099 ft²) - Descripción del lote: Cercado
Construcción
- Año de construcción: 1988
- Techo: De Metal
- Construcción: Construcción De Bloques De Hormigón Y Estuco
Estacionamiento/Garaje
- Descripción del garaje: Garaje Anexo
Dormitorios
- Dormitorios: 5
Cuartos de baño
- Total de baños: 4
- Baños completos: 3
- Medios baños: 1
Otras habitaciones
- Tipos de habitaciones: Hall De EntradaComedor Formal
- Descripción de la cocina: Isla
- Equipamiento: Calentador De Agua EléctricoLavadoraCocina EconómicaMicroondasHeladeraTrituradora De BasuraSecadoraLavavajilla
Características del interior
- Pisos: De Baldosas
- Techo: Techos AbovedadosCielorrasos Con Volumen
Características del exterior
- Espacios exteriores: BalcónPatio
- Cocheras techadas:
Alberca y spa
- Piscina: ClimatizadaPiscina PrivadaDucha ExternaPiscina Con Spa
- Bañera de hidromasajes: ClimatizadaBajo Suelo
terreno recreativo
- terreno recreativo: Tina CalienteBañera De HidromasajesPiscina
Seguridad
- Características: Patrulla De Seguridad
Vista
- Características: Vista A La Piscina
Calefacción y aire acondicionado
- Sistema de calefacción: Central
- Sistema de refrigeración: Ventilador De TechoAire Acondicionado Central
Servicios públicos
- Telecomunicaciones: Se Cuenta Con Servicio De TV Por Cable
- Otros servicios / utilidades: AlcantarillaPúblicoServicios SubterraneosSe Cuenta Con Servicio De Alcantarillado Fuera Del LugarAlcantarilla Pública
comunal
- Características: Se Admiten MascotasPiscinaBarrio Privado Cerrado Con Pórtico
Información de escuela
- Escuela Superior: Palm Beach Gardens
- Escuela Secundaria: Watson B. Duncan
- Escuela Primaria: Timber Trace