
USD789,000
Casa Unifamiliar en Venta, 1101 NW 180th Ave, Pembroke Pines, Florida 33029, Estados Unidos
- Nº De MLSA12014079
- 4
- 2
219 m² (2,352 ft²)
Listado por The Keyes Company
La Casa unifamiliar en Venta ubicada en 1101 NW 180th Ave, Pembroke Pines, Florida 33029, Estados Unidos actualmente está en ventaEsta propiedad tiene 4 dormitorios, 2 baños características.
Descripción
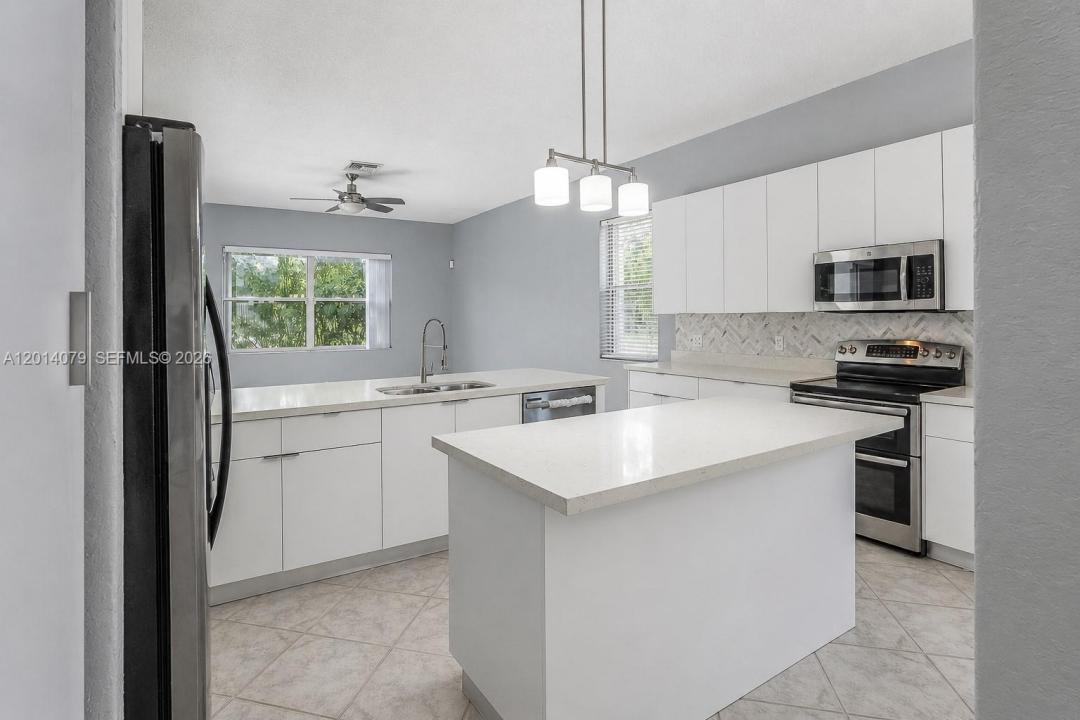
Temporarily off the market for extensive remodeling, this beautiful home is now ready to shine and welcome a new family! Situated on a corner lot, this spacious single-story home is nestled in an exceptional neighborhood known for its tranquil lakes, tree-lined walkways, and lush green surroundings. Whether you enjoy morning jogs, peaceful evening walks, or spending quality time outdoors with your dog, this community offers a wonderful setting for an active and relaxing family lifestyle. Step inside to a bright, welcoming floor plan designed with everyday living and entertaining in mind. The home features a generous living area, comfortable family room, elegant formal dining room, and a brand-new, modern-style kitchen with plenty of space and a sunny breakfast area—perfect for casual family meals and morning gatherings. The thoughtfully designed split-bedroom layout provides everyone with the comfort and privacy they need. The spacious primary suite offers a beautifully remodeled, spa-inspired bathroom, creating a peaceful retreat at the end of the day. The second bathroom has also been completely remodeled with a fresh, modern design. For added protection the home features a brand-new impact-resistant front door, several impact windows, and accordion shutters throughout the house. With extensive renovations, a family-friendly layout, a beautiful corner-lot setting, and a welcoming neighborhood, this home is ready for its next chapter.
Ubicación
1101 NW 180th Ave, Pembroke Pines, Florida 33029, Estados Unidos
Características de la propiedad
Propiedad
- Superficie de la propiedad:
219 m² (2,352 ft²) - Tipo: Sin Amoblar
- Características: DespensaEspacio Para La PiscinaCuarto UtilitarioGarajePatioEntrada De Coches
Lote/Parcela
- Área del terreno/predio:
792 m² (8,528 ft²)
Construcción
- Año de construcción: 1993
- Construcción: Construcción De Bloques De Hormigón Y Estuco
Estacionamiento/Garaje
- Descripción del estacionamiento: Limitada
- Descripción del garaje: Garaje Anexo
Dormitorios
- Dormitorios: 4
Cuartos de baño
- Total de baños: 2
- Baños completos: 2
Características del interior
- Ventanas: Venecianas
- Pisos: De Baldosas
Características del exterior
- Espacios exteriores: Patio
- Cocheras techadas:
Seguridad
- Características: Portero Automático
Vista
- Características: Del Jardín
Calefacción y aire acondicionado
- Sistema de calefacción: EléctricaCentral
- Sistema de refrigeración: Ventilador De TechoEléctricaAire Acondicionado Central
Servicios públicos
- Otros servicios / utilidades: Alcantarilla PúblicaSistema Municipal De Suministro De Agua
comunal
- Características: Club HouseSe Admiten MascotasPiscina
Información de escuela
- Escuela Superior: West Broward
- Escuela Secundaria: Silver Trail
- Escuela Primaria: Panther Run