
USD795,000
Casa Unifamiliar en Venta, 11033 NW 19th St, Coral Springs, Florida 33071, Estados Unidos
- Nº De MLSA12077073
- 3
- 2
155 m² (1,670 ft²)
Listado por The Keyes Company
La Casa unifamiliar en Venta ubicada en 11033 NW 19th St, Coral Springs, Florida 33071, Estados Unidos actualmente está en ventaEsta propiedad tiene 3 dormitorios, 2 baños características.
Descripción
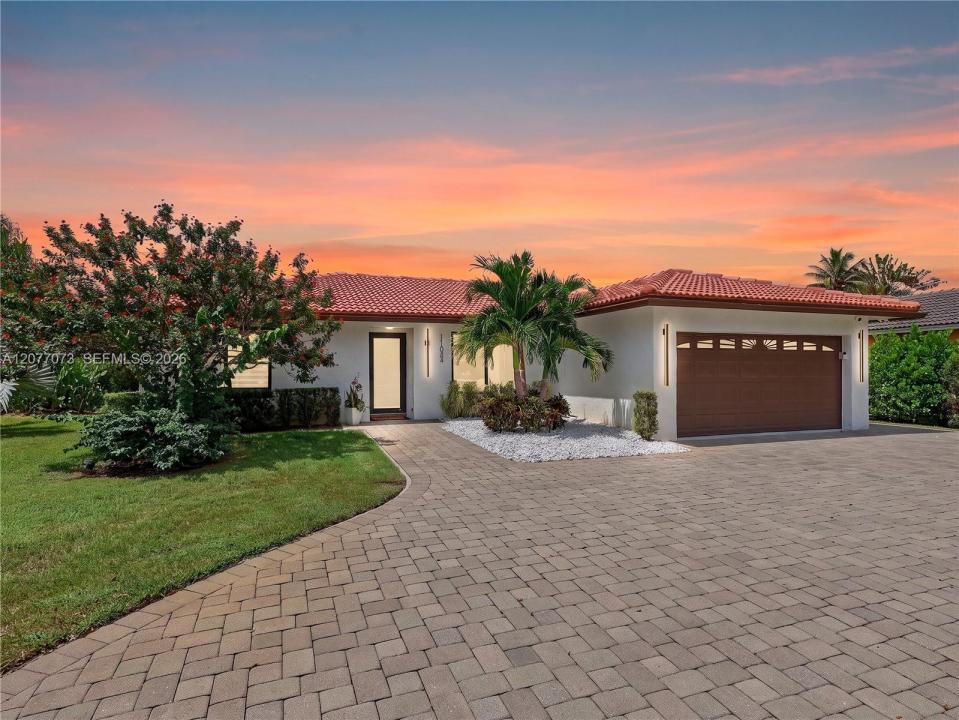
Gorgeous home, fully remodeled, offering 3 bedrooms, 2 bathrooms, plus a versatile den. Situated on an expansive 11,358 SF Corner Lot, the property offers a wonderful sense of space, privacy, and outdoor enjoyment. The recently updated tropical saltwater pool features a new spa, beautiful white marble deck, brand-new privacy fence, lush landscaping, and an automatic sprinkler system. Additional exterior upgrades include a new driveway with elegant pavers and 2024 impact windows and doors. Inside, a vibrant, thoughtfully designed layout is filled with natural light, beautifully reflecting off the stunning Italian flooring. The gorgeous updated kitchen features sleek Samsung glass appliances, complemented by a new washer and dryer, water purification system, water softener, and many additional upgrades throughout. beautiful pool area, modern upgrades, and stylish interior make this Coral Springs home truly special. NO HOA. Call the listing agent for an appointment; easy to show.
Ubicación
11033 NW 19th St, Coral Springs, Florida 33071, Estados Unidos
Características de la propiedad
Propiedad
- Superficie de la propiedad:
155 m² (1,670 ft²) - Tipo: Sin Amoblar
- Características: GarajeDeckPatioEntrada De CochesIluminación ExteriorLavadero En El GarajeEspacio Para Depósito
- Otras estructuras: Cobertizo
Lote/Parcela
- Área del terreno/predio:
1,055 m² (11,358 ft²) - Descripción del lote: CercadoLote En Esquina
Construcción
- Año de construcción: 1980
- Construcción: Construcción De Bloques De Hormigón Y EstucoDe Cemento Armado/Bloques
- exterior: Estuco
Estacionamiento/Garaje
- Descripción del garaje: Garaje AnexoPuerta De Garaje De Apertura Automática
Dormitorios
- Dormitorios: 3
Cuartos de baño
- Total de baños: 2
- Baños completos: 2
Otras habitaciones
- Tipos de habitaciones: Salita De TV/estudio/escritorioComedor Formal
- Equipamiento: Calentador De Agua EléctricoLavadoraCocina EconómicaMicroondasHeladeraHorno AutolimpianteTrituradora De BasuraSecadoraHieleraLavavajilla
- Descripción del área de lavandería: Lavadero En El Garaje
Características del interior
- Pisos: De MosaicosDe ViniloDe Mármol
- Molduras / detalles decorativos: Placares
Características del exterior
- Espacios exteriores: DeckPatio
- Entrada de coches: Entrada Para Autos - Circular
- Cocheras techadas:
Alberca y spa
- Piscina: A Nivel Del Suelo
- Bañera de hidromasajes: Sobre Suelo
terreno recreativo
- terreno recreativo: Bañera De HidromasajesPiscina
Seguridad
- Características: Detector De Humo
Vista
- Características: Del Jardín
Calefacción y aire acondicionado
- Sistema de calefacción: EléctricaCentral
- Sistema de refrigeración: Ventilador De TechoEléctricaAire Acondicionado Central
Servicios públicos
- Otros servicios / utilidades: Alcantarilla PúblicaSistema Municipal De Suministro De Agua
comunal
- Características: Se Admiten Mascotas
Información de escuela
- Escuela Superior: Coral Glades High
- Escuela Secundaria: Sawgrass Spgs
- Escuela Primaria: Maplewood