
USD8,599,000
Casa Unifamiliar en Venta, 11050 SW 69th Ave, Pinecrest, Florida 33156, Estados Unidos
- Nº De MLSA11954100
- 5
- 5
715 m² (7,697 ft²)
Listado por Compass Florida, LLC
La Casa unifamiliar en Venta ubicada en 11050 SW 69th Ave, Pinecrest, Florida 33156, Estados Unidos actualmente está en ventaEsta propiedad tiene 5 dormitorios, 5 baños características.
Descripción
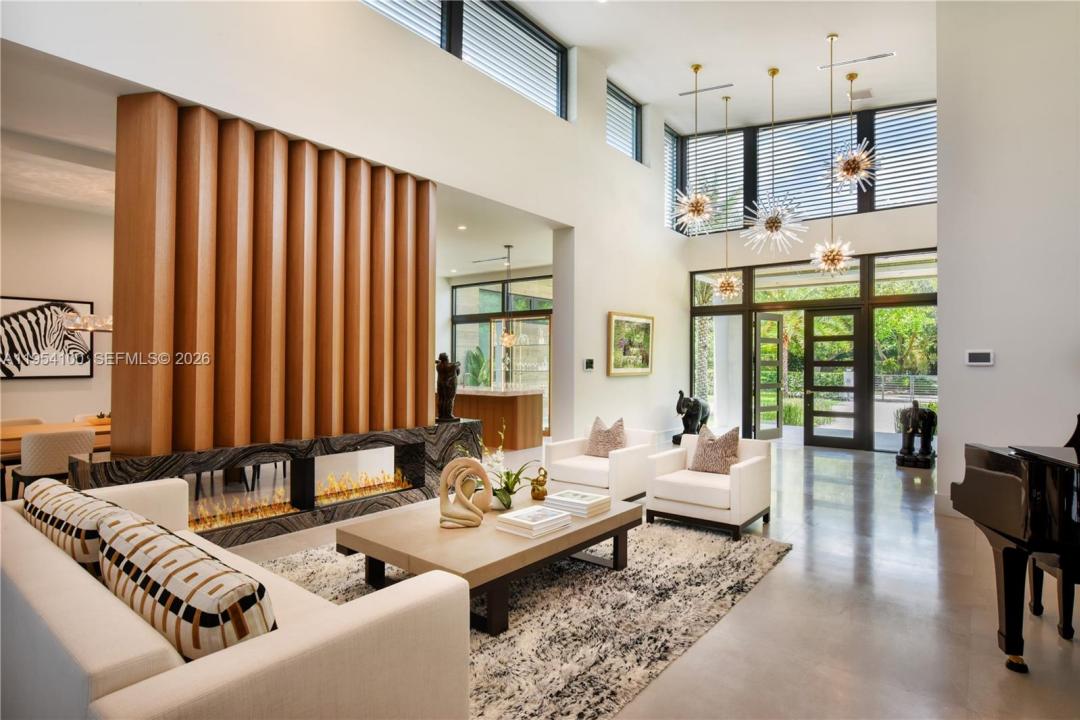
A rare offering combining architectural integrity, modern luxury, and creative functionality ! A 2019 one-story Hollub custom built residence, offering 5 bedrooms/flex and 5 bathrooms on a quiet, beautiful street in North Pinecrest. Thoughtfully designed with clean lines, warm materials, and seamless indoor-outdoor flow, this home is ideal for both everyday living and sophisticated entertaining.
The interiors feature remarkable entertaining spaces, including a showpiece white oak gourmet kitchen, fully built-out private theater, a dedicated study, gym with sauna and a professional recording studio that can be easily converted into a huge 2nd primary or additional beds and baths, offering flexibility for evolving needs. Every space reflects meticulous attention to detail, with top-tier finishes, refined design, and exceptional craftsmanship throughout. Entertain effortlessly with a striking onyx bar, stone fireplace, and club-style lounge, opening to a resort-caliber outdoor setting with lush landscaping and an inviting pool, creating a private oasis perfect for gatherings or quiet relaxation. Smart home with generator!
Designer furniture may be included, offering a truly turnkey opportunity.
Impossible to replicate today at this price.
Ubicación
11050 SW 69th Ave, Pinecrest, Florida 33156, Estados Unidos
Características de la propiedad
Propiedad
- Superficie de la propiedad:
715 m² (7,697 ft²) - Características: DespensaGarajePatioHogar
Lote/Parcela
- Área del terreno/predio:
4,613 m² (49,658 ft²)
Construcción
- Año de construcción: 2019
- Estilo: Estilo ContemporáneoModerno
- Techo: Concreto
- Construcción: Construcción Elevada Sobre El Nivel Del SueloDe Cemento Armado/Bloques
Estacionamiento/Garaje
- Descripción del estacionamiento: Aparcamiento Para Visitantes
Dormitorios
- Dormitorios: 5
Cuartos de baño
- Total de baños: 5
- Baños completos: 5
Características del interior
- Pisos: De MaderaDe Mármol
- Techo: Cielorrasos Con Volumen
- Molduras / detalles decorativos: Placares
- Bar: Bar
Características del exterior
- Espacios exteriores: Patio
- Entrada de coches: Entrada Para Autos - Circular
- Cocheras techadas:
Alberca y spa
- Piscina: ClimatizadaA Nivel Del Suelo
terreno recreativo
- terreno recreativo: SaunaBañera De HidromasajesPiscina
Vista
- Características: Vista A La PiscinaDel Jardín
Calefacción y aire acondicionado
- Sistema de calefacción: CentralSujeto A Ordenamiento Territorial
- Sistema de refrigeración: Ventilador De TechoAire Acondicionado CentralSujeto A Ordenamiento Territorial
Servicios públicos
- Otros servicios / utilidades: Tanque De Aguas ResidualesSistema Municipal De Suministro De Agua
comunal
Información de escuela
- Escuela Superior: Miami Palmetto
- Escuela Secundaria: Palmetto
- Escuela Primaria: Pinecrest