
USD749,500
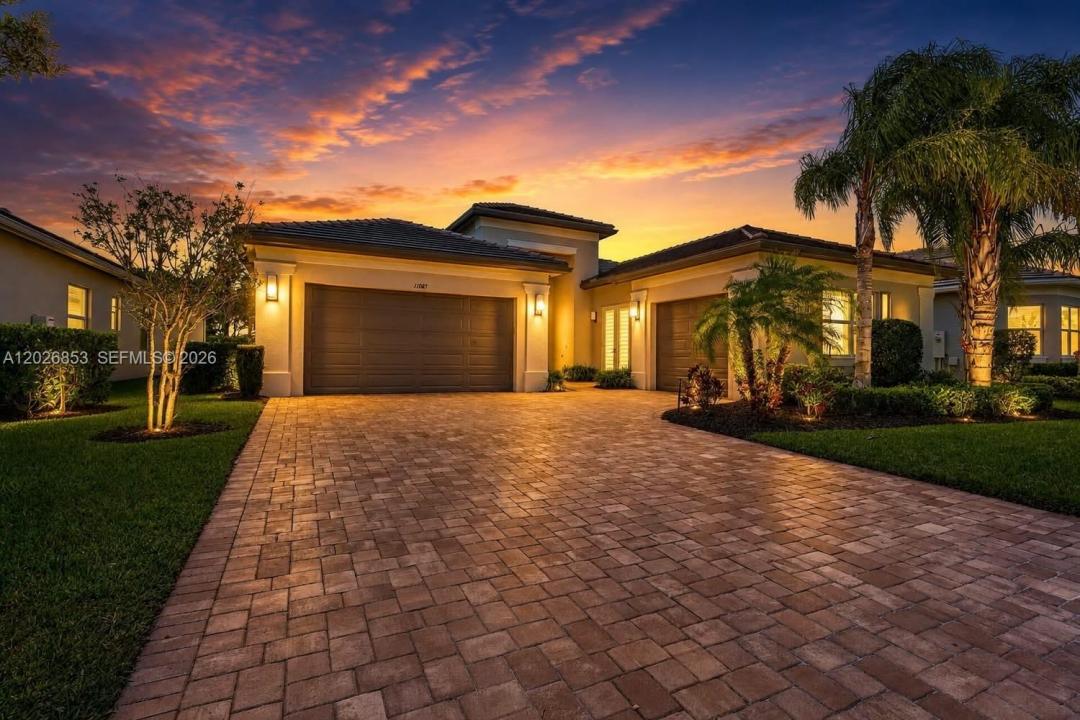
Casa Unifamiliar en Venta, 11087 SW Ivory Springs Ln, Port St. Lucie, Florida 34987, Estados Unidos
- Nº De MLSA12026853
- 2
- 3
240 m² (2,580 ft²)
Listado por Douglas Elliman
La Casa unifamiliar en Venta ubicada en 11087 SW Ivory Springs Ln, Port St. Lucie, Florida 34987, Estados Unidos actualmente está en ventaEsta propiedad tiene 2 dormitorios, 3 baños características.
Descripción
No waiting to build. Welcome home to this exquisite, move-in ready CAROLINE model in the highly sought-after Valencia Cay at Riverland, ideally situated along the Paseo. This beautifully upgraded residence features 2 spacious bedrooms, 2 full baths, a half bathroom, a large family/extra room perfect for guests or a potential third bedroom, a private den/office, and a 3-car garage. Designed with both comfort and entertaining in mind, the home showcases numerous upgrades throughout, including a widened driveway with upgraded pavers, an extended screened-in patio, double glass impact entry doors, French doors in the den, additional recessed lighting and hi-hats, and upgraded kitchen cabinetry with a double-door pantry. The gourmet kitchen is the heart of the home, offering a large island, quartz countertops, and an open-concept layout ideal for gatherings. The spacious primary suite features an elegant tray ceiling and a luxurious upgraded bath with a walk-in shower. Enjoy tranquil surroundings with exceptional amenities, including the Racquet & Wellness Center, Arts & Cultural Center, and nearby shopping and dining — less than a mile to a Publix Super Market and restaurants.Experience the vibrant Riverland Lifestyle with access to your newly upgraded Clubhouse bar and restaurant, Over 51 pickleball courts, tennis, bocce, a state-of-the-art fitness center, five pools, and hundreds of clubs and social activities designed for active living. One time Capital Contribution $1,498.
Ubicación
11087 SW Ivory Springs Ln, Port St. Lucie, Florida 34987, Estados Unidos
Características de la propiedad
Propiedad
- Superficie de la propiedad:
240 m² (2,580 ft²) - Tipo: Sin Amoblar
- Características: Espacio Para La PiscinaGarajeEntrada De CochesIluminación ExteriorVestidores
Lote/Parcela
- Área del terreno/predio:
737 m² (7,928 ft²) - Descripción del lote: Cercado
Construcción
- Año de construcción: 2020
- Techo: Teja Plana
- Estado: Construcción Nueva
- Construcción: Construcción De Bloques De Hormigón Y EstucoDe Cemento Armado/Bloques
Estacionamiento/Garaje
- Descripción del estacionamiento: Limitada
- Descripción del garaje: Garaje AnexoPuerta De Garaje De Apertura Automática
Dormitorios
- Dormitorios: 2
Cuartos de baño
- Total de baños: 3
- Baños completos: 2
- Medios baños: 1
Características del interior
- Ventanas: VenecianasVenecianas
- Pisos: Revestimiento
- Techo: Techos Abovedados
Alberca y spa
- Bañera de hidromasajes: Sobre Suelo
terreno recreativo
- terreno recreativo: Bañera De Hidromasajes
Seguridad
- Características: Alarma De IncendioPatrulla De Seguridad
Vista
- Características: Del Jardín
Calefacción y aire acondicionado
- Sistema de calefacción: Eléctrica
- Sistema de refrigeración: Ventilador De TechoEléctricaAire Acondicionado Central
Servicios públicos
- Otros servicios / utilidades: Gas Natural Alcantarilla PúblicaSistema Municipal De Suministro De Agua
comunal
- Características: GimnasioClub HouseSe Admiten MascotasBañera De HidromasajesPiscinaCanchas De TenisBarrio Privado Cerrado Con Pórtico