
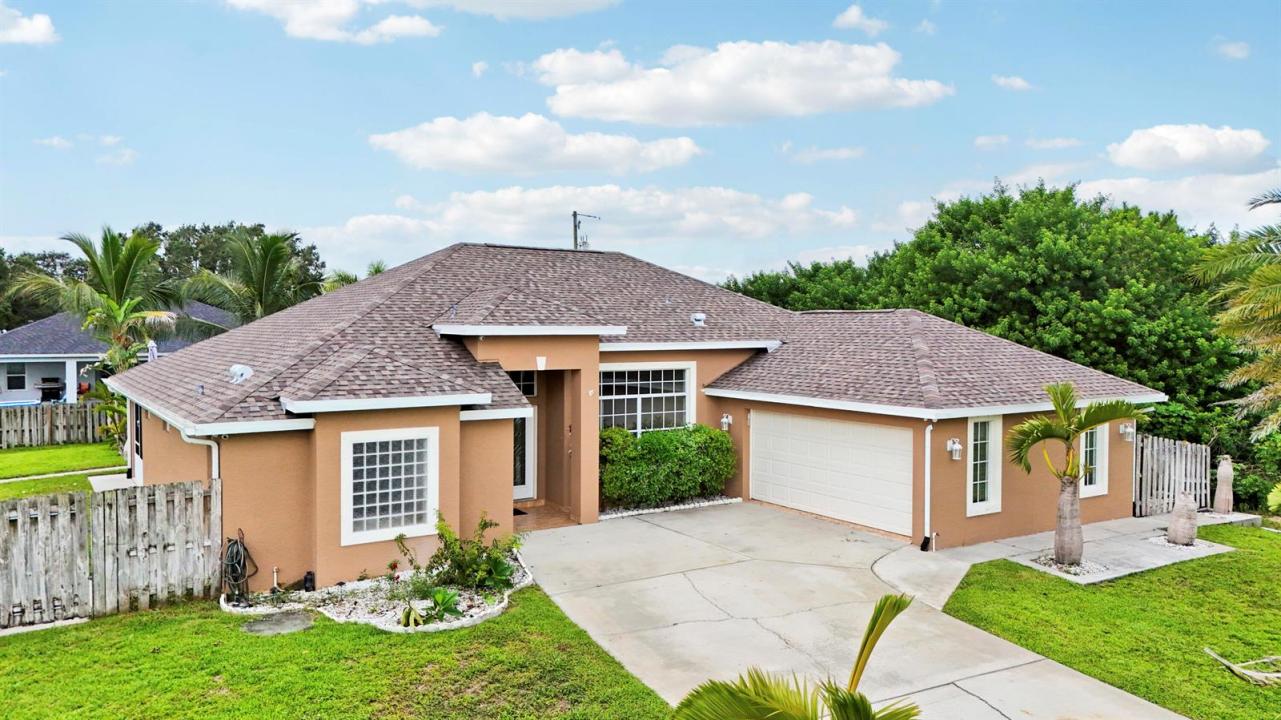
USD459,000
Finca en Venta, 1114 SW Kalevala Drive, Port St. Lucie, Florida 34953, Estados Unidos
- Nº De MLSB26012593
- 4
- 2
215 m² (2,310 ft²)
Listado por Compass Florida LLC
La granja en Venta ubicada en 1114 SW Kalevala Drive, Port St. Lucie, Florida 34953, Estados Unidos actualmente está en ventaEsta propiedad tiene 4 dormitorios, 2 baños características.
Descripción
NEW ROOF 2026! Beautifully maintained 4-bedroom, 2-bath home with a desirable side-entry 2-car garage, spacious split-bedroom floor plan, and multiple living areas designed for comfortable living and entertaining. The kitchen features granite countertops, decorative tile backsplash, smooth-top cooktop, dual wall ovens, built-in microwave, double-door refrigerator, and a breakfast nook overlooking the family room. Multiple sliding glass doors open to a covered patio, expansive deck, and above-ground pool, creating the perfect indoor-outdoor living space. A convenient cabana bath provides easy access for pool guests. The primary suite offers a coffered ceiling, private patio access, and an ensuite bath with dual vanities, Roman tub, separate shower, and private water closet. Beyond the home itself, enjoy the benefits of a location that supports an active and connected lifestyle—close to parks, shopping, dining, and everyday conveniences, making it easy to enjoy everything the surrounding area has to offer. Additional features include an interior laundry room with washer, dryer, and utility sink, ceramic tile and carpet flooring, and built-in shelving for added functionality and style. This is more than just a house—it's a place to live, gather, and truly enjoy the Florida lifestyle.
Ubicación
1114 SW Kalevala Drive, Port St. Lucie, Florida 34953, Estados Unidos
Características de la propiedad
Propiedad
- Superficie de la propiedad:
215 m² (2,310 ft²) - Características: Cuarto UtilitarioGarajePatioDormitorios DivididosEntrada De CochesVestidores
Lote/Parcela
- Área del terreno/predio:
1,214 m² (13,068 ft²) - Descripción del lote: Cercado
Construcción
- Año de construcción: 2006
- Techo: Teja
- Tipo de tejado: Abovedado
- Construcción: Construcción De Bloques De Hormigón Y EstucoConstrucción Con Losa De Hormigón
Estacionamiento/Garaje
- Descripción del estacionamiento: Estacionamiento Cubierto
- Descripción del garaje: Garaje Anexo
Dormitorios
- Dormitorios: 4
Cuartos de baño
- Total de baños: 2
- Baños completos: 2
Características del interior
- Ventanas: Persianas ElétricasPersianas De Furacão
- Pisos: De Mosaicos
Características del exterior
- Espacios exteriores: Patio
- Cocheras techadas:
Alberca y spa
- Piscina: Sobre El Nivel Del SueloPiscina Privada
terreno recreativo
- terreno recreativo: Piscina
Vista
- Características: Del Jardín
Calefacción y aire acondicionado
- Sistema de refrigeración: Aire Acondicionado Central
Servicios públicos
- Telecomunicaciones: Se Cuenta Con Servicio De TV Por Cable
- Otros servicios / utilidades: AlcantarillaPúblicoSe Cuenta Con Servicio De Alcantarillado Fuera Del LugarAlcantarilla Pública
comunal
- Características: Se Admiten MascotasPiscina