
USD1,799,000
Casa Unifamiliar en Venta, 1115 Orinoco Way, Palm Beach Gardens, Florida 33410, Estados Unidos
- Nº De MLSB26067380
- 3
- 4
232 m² (2,493 ft²)
Listado por Leibowitz Realty Group, LLC./PBG
La Casa unifamiliar en Venta ubicada en 1115 Orinoco Way, Palm Beach Gardens, Florida 33410, Estados Unidos actualmente está en ventaEsta propiedad tiene 3 dormitorios, 4 baños características.
Descripción
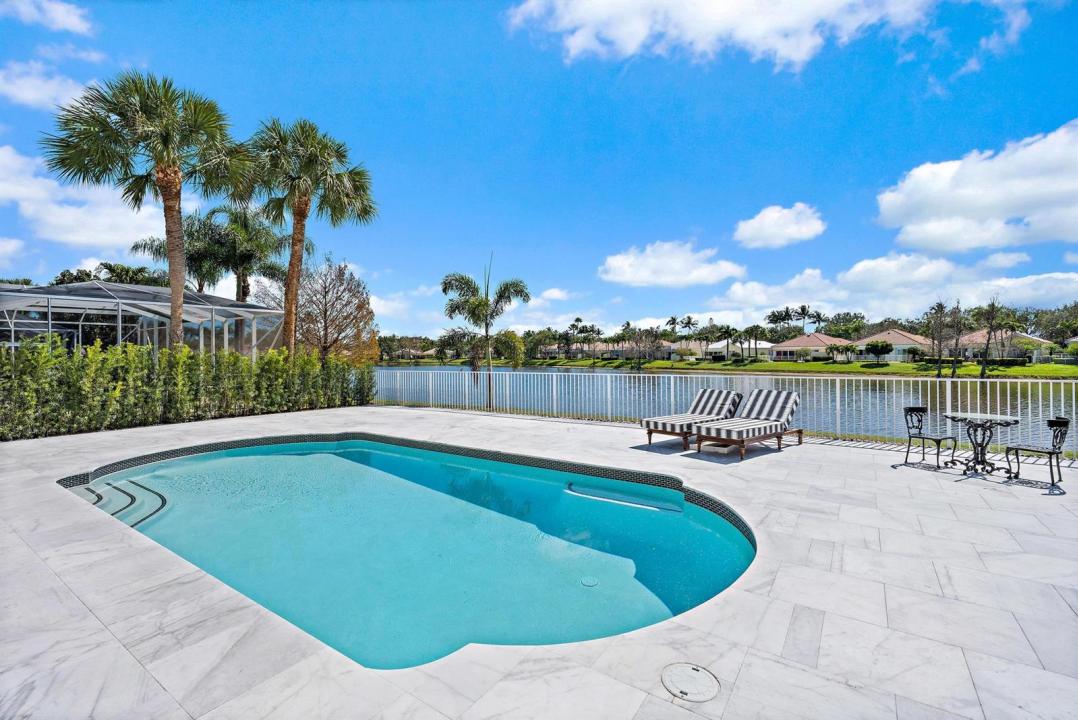
Introducing 1115 Orinoco Way a 2500 square-foot single story Divosta poured concrete home never seen before! Completely reimagined with over $600,000 in improvements including a new roof, expanded marble pool deck, new marble front veranda, new fence, resurfaced and re-tiled pool, new pool pump and motor and 500 gallon underground propane tank. Enjoy spectacular unobstructed water views from three sets of French impact doors along the rear of the home. Inside floor to ceiling renovations include completely relocated, top-of-the-line kitchen, raised ceilings with new structural ceiling support and added entertainment center with wine refrigerator, marble counters, subzero paneled appliances, custom oven hood and floor to the ceiling glass front cabintery and drawers galore below. Additional improvements include; oak hardwood floors throughout, new cabana spa bath, Lutron lighting systems throughout, surround sound with State of the Art AV system, all wood custom cabinets in master bath and expanded dressing room, Cristallo countertops, imported marble sink, top-of-the-line Emtek and Rohe fixtures and hardware, energy efficient toilets and new solid core doors. A Halo whole house water filter, custom window treatments, custom built-in electric fireplace, resurfaced garage floor with additional custom wood cabinets and second subzero refrigerator and elegant finishes complete the home. Must be seen to experience the transformation! For buyers with discerning taste who only want the best.
Ubicación
1115 Orinoco Way, Palm Beach Gardens, Florida 33410, Estados Unidos
Características de la propiedad
Propiedad
- Superficie de la propiedad:
232 m² (2,493 ft²) - Tipo: Sin Amoblar
- Características: DespensaCuarto UtilitarioGarajePatioDormitorios DivididosVestidores
- Ubicación: En La Costa
Lote/Parcela
- Área del terreno/predio:
726 m² (7,819 ft²) - Descripción del lote: Cercado
Construcción
- Año de construcción: 2003
- Estilo: Mediterráneo
- Estado: RemodeladoEdificio Después De Reparación
- Construcción: Construcción De Bloques De Hormigón Y Estuco
- exterior: Estuco
Estacionamiento/Garaje
- Descripción del garaje: Garaje Anexo
Dormitorios
- Dormitorios: 3
Cuartos de baño
- Total de baños: 4
- Baños completos: 4
Otras habitaciones
- Tipos de habitaciones: Cuarto FamiliarHall De EntradaLavandería
- Descripción de la cocina: Isla
- Equipamiento: CongeladorCalentador De Agua EléctricoLavadoraCocina EconómicaMicroondasHorno De ParedHeladeraHorno AutolimpianteTrituradora De BasuraSecadoraPurificador De AguaAblandador Del AguaLavavajilla
Características del interior
- Puertas: Puertas Francesas
- Pisos: De Madera
Características del exterior
- Espacios exteriores: Patio
- Cocheras techadas:
Alberca y spa
- Piscina: Piscina Privada
terreno recreativo
- terreno recreativo: Piscina
Seguridad
- Características: Patrulla De Seguridad
Vista
- Características: Vista Al LagoVista A La PiscinaDel Jardín
Calefacción y aire acondicionado
- Sistema de calefacción: Central
- Sistema de refrigeración: Aire Acondicionado Central
Servicios públicos
- Telecomunicaciones: Se Cuenta Con Servicio De TV Por Cable
- Otros servicios / utilidades: AlcantarillaPúblicoSe Cuenta Con Servicio De Alcantarillado Fuera Del LugarAlcantarilla Pública
comunal
- Características: GimnasioClub HouseSe Admiten MascotasPiscinaHabitación Recreativa (fitness) De La AsociaciónSendero Para Correr/andar En Bicleta
Información de escuela
- Escuela Superior: William T Dwyer
- Escuela Secundaria: Watson B. Duncan
- Escuela Primaria: Timber Trace