
USD745,000
Finca en Venta, 1115 Timber Reap Trail, Florida 33470, Estados Unidos
- Nº De MLSB26014154
- 4
- 3
257 m² (2,761 ft²)
Listado por Rand Florida Realty Group
La granja en Venta ubicada en 1115 Timber Reap Trail, Florida 33470, Estados Unidos actualmente está en ventaEsta propiedad tiene 4 dormitorios, 3 baños características.
Descripción
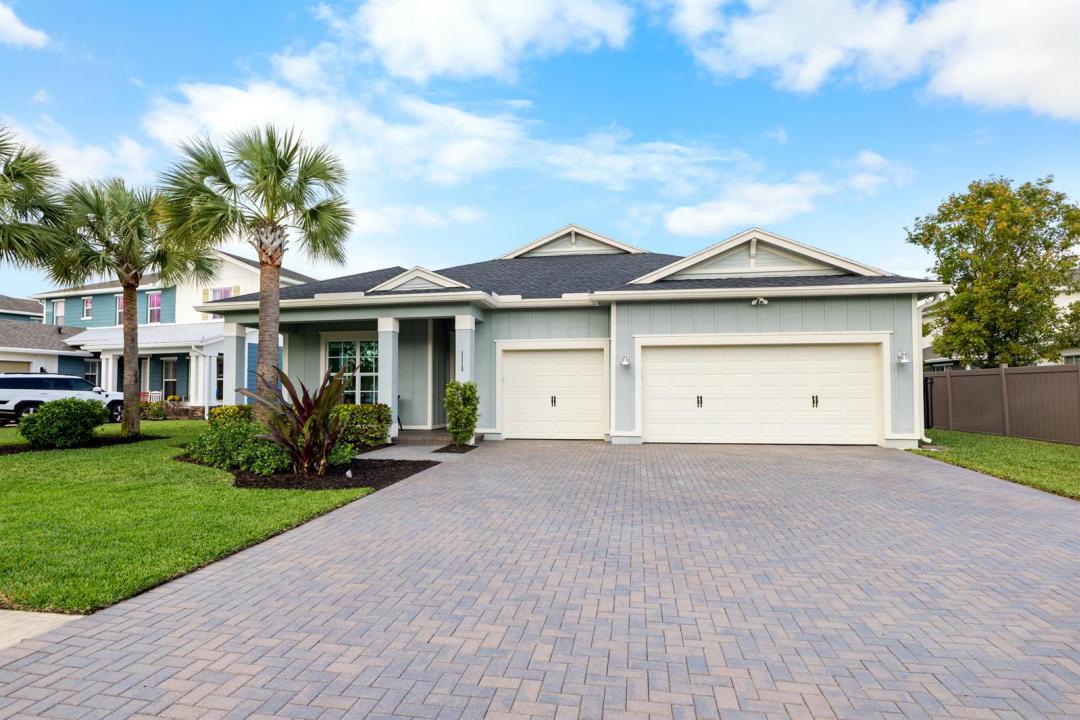
Your next dream home awaits on a quiet cul-de-sac in Arden's coveted Cocoplum model—built in 2021 and offering 2,761 sq ft of beautifully finished living space with 4 bedrooms, 3 baths, and a spacious 3-car garage. From the moment you arrive, manicured landscaping sets the tone, while out back a private, fully fenced yard and screened-in patio create the perfect backdrop for morning coffee, relaxed evenings, and effortless entertaining, with views of the community playground just beyond. Inside, you'll find a professionally painted interior, hurricane-impact doors and windows, Bali blinds, high-end ceiling fans, custom curtains at the patio doors, and Aristokraft dovetail cabinetry with shaker-style doors throughout the home. Porcelain tile elevates the living area, complemented by plush new carpeting in three secondary bedrooms and bamboo laminate flooring in the primary suite, complete with dual walk-in closets. The gourmet package kitchen is the heart of the home, featuring a gas range and pendant lighting over the island, while the dining room glows under a crystal fixture. Enjoy Arden's lifestyle amenities including 2 resort-style pools and spa, a clubhouse, gym, bike and jogging trails, soccer, volleyball and tennis, plus fishing, boating, and kayaking—complete with a working farm and barn.
Ubicación
1115 Timber Reap Trail, Florida 33470, Estados Unidos
Características de la propiedad
Propiedad
- Superficie de la propiedad:
257 m² (2,761 ft²) - Tipo: Sin Amoblar
- Características: Porche Con MosquiteroDespensaEspacio Para La PiscinaCuarto UtilitarioGarajePatioDormitorios DivididosEntrada De CochesConexión Para LavarropaVestidores
Lote/Parcela
- Área del terreno/predio:
911 m² (9,806 ft²) - Descripción del lote: Cercado
Construcción
- Año de construcción: 2021
- Techo: Comp/láminasTeja De MaderaFibre De Cristal
- Construcción: Construcción De Bloques De Hormigón Y Estuco
- exterior: Estuco
Estacionamiento/Garaje
- Descripción del garaje: Garaje AnexoPuerta De Garaje De Apertura Automática
Dormitorios
- Dormitorios: 4
Cuartos de baño
- Total de baños: 3
- Baños completos: 3
Otras habitaciones
- Tipos de habitaciones: Cuarto FamiliarComedor FormalLavandería
- Descripción de la cocina: Isla
- Equipamiento: CongeladorLavadoraMicroondasHorno De ParedHeladeraHorno AutolimpianteTrituradora De BasuraSecadoraHieleraLavavajilla
Características del interior
- Pisos: De BaldosasDe MaderaDe MosaicosDe ViniloRevestimiento
- Techo: Cielorrasos Con Volumen
Características del exterior
- Espacios exteriores: Porche Con MosquiteroPatio
- Cocheras techadas:
Alberca y spa
- Piscina: Piscina Privada
- Bañera de hidromasajes: Bañera
terreno recreativo
- terreno recreativo: Pista De Tenis
Seguridad
- Características: Detector De Humo
Vista
- Características: Del Jardín
Calefacción y aire acondicionado
- Sistema de calefacción: EléctricaCentral
- Sistema de refrigeración: Ventilador De TechoEléctricaAire Acondicionado Central
Servicios públicos
- Telecomunicaciones: Se Cuenta Con Servicio De TV Por Cable
- Otros servicios / utilidades: Gas Natural AlcantarillaPúblicoSe Cuenta Con Servicio De Alcantarillado Fuera Del LugarAlcantarilla Pública
comunal
- Características: Club HouseBañera De HidromasajesPiscinaBarrio Privado Con GuardiaCanchas De TenisVigilante De Conjunto CerradoGimnasioSe Admiten MascotasHabitación Recreativa (fitness) De La AsociaciónBarbacoa De La AsociaciónSendero Para Correr/andar En Bicleta
Información de escuela
- Escuela Superior: Wellington
- Escuela Secundaria: Wellington Landings Middle