
USD15,875,000
Casa Unifamiliar en Venta, 1117 BEACH Drive, Delray Beach, Florida 33483, Estados Unidos
- Nº De MLSB26070576
- 5
- 8
585 m² (6,301 ft²)
Listado por Premier Estate Properties, Inc
La Casa unifamiliar en Venta ubicada en 1117 BEACH Drive, Delray Beach, Florida 33483, Estados Unidos actualmente está en ventaEsta propiedad tiene 5 dormitorios, 8 baños características.
Descripción
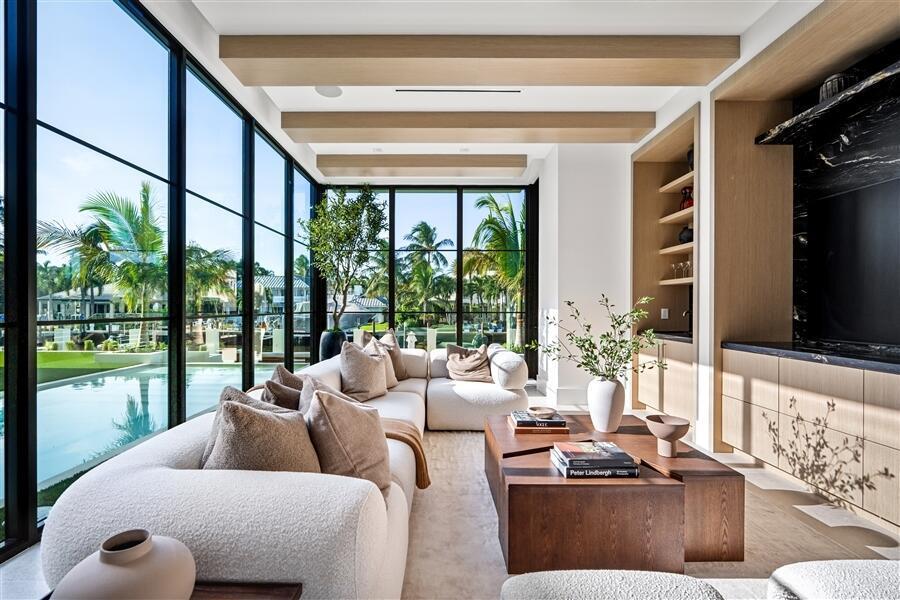
Nestled in the coveted Barrier Island Beach area, "Bondi House", a brand-new estate designed for ultimate luxury and tranquility. Centered around a stunning interior courtyard, the home features an infinity-edge pool that seamlessly blends with 100 feet of pristine waterfrontage. A brand new seawall and private dock completes this exclusive retreat, offering direct access to the water for an unparalleled coastal lifestyle. "Bondi House" located at 1117 Beach Drive, Delray Beach, Florida. Historic Delray Beach is a beautifully preserved oceanfront community in the heart of South Florida's famed Gold Coast. Buyer is responsible for a 1.5% development contribution based on the purchase price, payable at closing. "Bondi House" is a brand-new waterfront residence collaboration between SDG and Affiniti Architecture. Nestled just steps from the beach in a coveted island-side neighborhood, this five-bedroom, six-bathroom, one-half-bath masterpiece spans 7,856 ± total square feet, embodying a refined linear architectural aesthetic enhanced by rift-cut white oak hues, limestone mosaic patterning, and thoughtfully curated materials. Designed for seamless indoor-outdoor living, the estate is organized around a central courtyard, where lush landscaping, pocket gardens, and a tranquil reflection pool set a serene tone upon arrival. The entrance to the estate leads to the paver driveway and motor court with access to three-car garage spaces, offering both privacy and grandeur. As you step into the main foyer, your gaze is immediately drawn through the central courtyard, where breathtaking views of the expansive pool and spa seamlessly extend to the Intracoastal Waterway beyond, creating a stunning sense of openness. At the heart of the home, the open-concept great room features expansive living and dining areas that flow effortlessly onto the covered pool terrace with an outdoor kitchen. Adjacent are the dual chef's and butler's kitchens, meticulously designed with top-of-the-line Gaggenau appliances to combine function and elegance. Throughout the home, custom white oak millwork and natural stone surfaces create a warm, cohesive aesthetic, while Waterworks plumbing fixtures add a touch of artisanal craftsmanship. In the opposite wing, a private office, clubroom, and a VIP bedroom suite offer additional spaces for work and relaxation. The private office is enveloped by a custom textured glass enclosure, seamlessly blending privacy with elegance to create a sophisticated and inspiring luxury workspace at home. The club room features a stunning custom-built millwork and natural stone installation, seamlessly designed for both entertaining and relaxation, while a concealed wet bar offers the perfect spot to unwind and take in the breathtaking water views, all framed by the home's expansive walls of glass. The estate's wellness-focused amenities include a designated gym area on the second floor with an adjoining sauna. The ultra-luxurious second-floor primary suite serves as a private sanctuary, showcasing a spacious bedroom with panoramic Intracoastal views and a pool-view terrace. The spa-like primary bath boasts dual vanities, separate water closets for added privacy, and an expansive wet room area with access to two generously sized walk-in closets. Also on this level are two additional guest suites, each with their own en-suite bathrooms. To further elaborate on the residences design and finishes, every detail has been carefully curated to enhance the estate's modern functionality and efficiency. The home is bathed in custom white oak millwork, with ceiling details stained to match the cabinetry, creating a seamless material flow. Additional features include an elevator, two laundry rooms, a powder room, a cabana bath, and two separate garages accommodating three cars. The estate is also equipped with natural gas accommodation, and notably a new seawall and dock with electric power for a future boat lift. DISCLAIMER: Information published or otherwise provided by the listing company and its representatives including but not limited to prices, measurements, square footages, lot sizes, calculations, statistics, and videos are deemed reliable but are not guaranteed and are subject to errors, omissions or changes without notice. All such information should be independently verified by any prospective purchaser or seller. Parties should perform their own due diligence to verify such information prior to a sale or listing. Listing companies expressly disclaims any warranty or representation regarding such information. Prices published are either list price, sold price, and/or last asking price. The listing company participates in the Multiple Listing Service and IDX. The properties published as listed and sold are not necessarily exclusive to listing company and may be listed or have sold with other members of the Multiple Listing Service. Transactions where listing company represented both buyers and sellers are calculated as two sales. "No payments made until title passes" Some affiliations may not be applicable to certain geographic areas. If your property is currently listed with another broker, please disregard any solicitation for services. Information published or otherwise provided by seller, listing company or its representatives is deemed reliable but are not guaranteed and subject to errors, omissions, or changes without notice. Copyright 2026 by the listing company. All Rights Reserved. Staging and furnishings by Vesta Home; all furniture available for purchase.
Ubicación
1117 BEACH Drive, Delray Beach, Florida 33483, Estados Unidos
Características de la propiedad
Propiedad
- Superficie de la propiedad:
585 m² (6,301 ft²) - Tipo: Sin Amoblar
- Características: Cuarto UtilitarioGarajeBalcónAscensorPatioEntrada De CochesVestidores
- Ubicación: En La Costa
Lote/Parcela
- Área del terreno/predio:
1,208 m² (13,000 ft²) - En las inmediaciones de un cuerpo de agua: 30 m
Construcción
- Año de construcción: 2026
- Estilo: Estilo ContemporáneoModerno
- Techo: Concreto
- Estado: Construcción Nueva
- Construcción: Construcción De Bloques De Hormigón Y Estuco
Estacionamiento/Garaje
- Descripción del garaje: Garaje AnexoPuerta De Garaje De Apertura Automática
Dormitorios
- Dormitorios: 5
Cuartos de baño
- Total de baños: 8
- Baños completos: 7
- Medios baños: 1
Otras habitaciones
- Tipos de habitaciones: Salita De TV/estudio/escritorioSala PrincipalLavandería
- Descripción de la cocina: Isla
- Equipamiento: LavadoraMicroondasHeladeraTrituradora De BasuraSecadoraHieleraLavavajilla
Características del interior
- Pisos: De BaldosasDe Madera
- Techo: Cielorrasos Con Volumen
Características del exterior
- Espacios exteriores: BalcónPatio
- Cocheras techadas:
Alberca y spa
- Piscina: ClimatizadaPiscina Privada
- Bañera de hidromasajes: ClimatizadaBajo Suelo
Agua y acceso para lanchas
- del agua: Canal
- Navegación: Atracadero Para EmbarcacionesAtracadero DisponibleAtracadero Particular
terreno recreativo
- terreno recreativo: Bañera De HidromasajesPiscinaParrilla Empotrada
Seguridad
- Características: Detector De Humo
Vista
- Características: Vista Al CanalVista A Un Espejo De Agua
Calefacción y aire acondicionado
- Sistema de calefacción: Central
- Sistema de refrigeración: Aire Acondicionado Central
Servicios públicos
- Otros servicios / utilidades: AlcantarillaPúblicoSe Cuenta Con Servicio De Alcantarillado Fuera Del LugarAlcantarilla Pública
comunal
- Características: Se Admiten MascotasAscensorPiscina