
USD6,350,000
Casa Unifamiliar en Venta, 11200 SW 60th Ave, Pinecrest, Florida 33156, Estados Unidos
- Nº De MLSA12046693
- 7
- 8
590 m² (6,353 ft²)
Listado por NEXXOS REALTY LLC
La Casa unifamiliar en Venta ubicada en 11200 SW 60th Ave, Pinecrest, Florida 33156, Estados Unidos actualmente está en ventaEsta propiedad tiene 7 dormitorios, 8 baños características.
Descripción
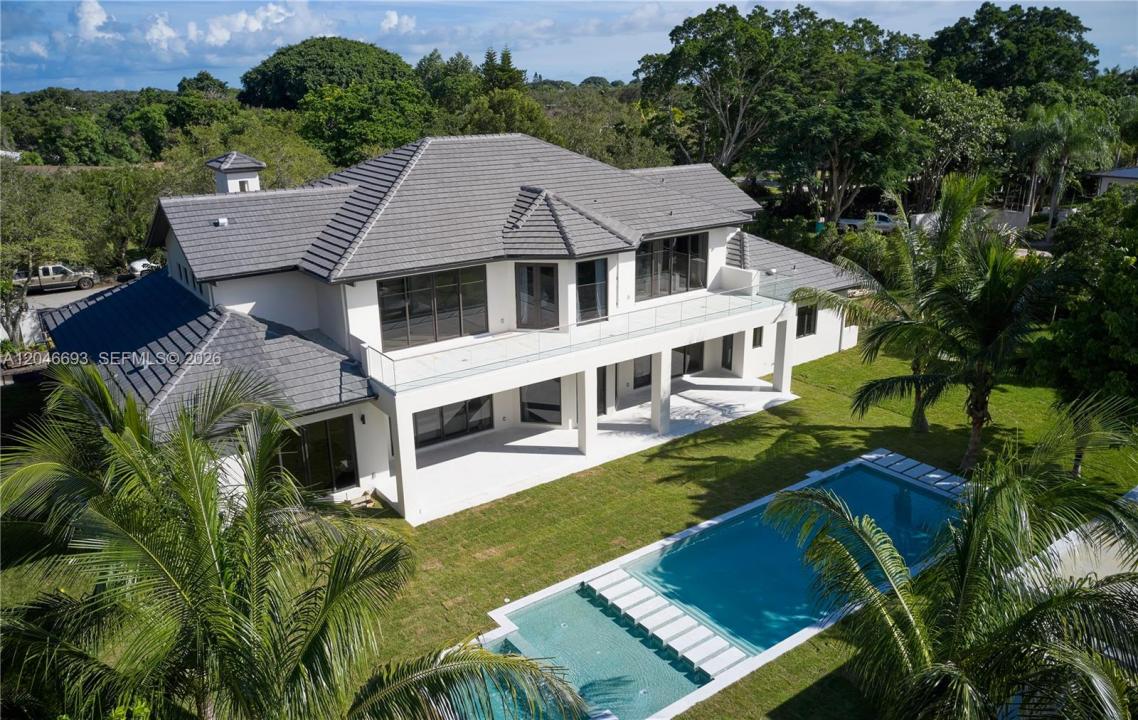
A masterfully reimagined Pinecrest estate where sophisticated design, impeccable craftsmanship, and effortless luxury converge. Set on a magnificent, gated lot in one of Pinecrest's most sought-after locations, this turnkey residence offers an exceptional lifestyle defined by privacy, elegance, and seamless indoor-outdoor living. It showcases expansive light-filled interiors, soaring ceilings, and beautifully curated living spaces designed for both grand entertaining and intimate family living. Outside, a resort-caliber setting awaits. Meticulously landscaped gardens, expansive terraces, and beautifully appointed outdoor living areas create a serene retreat ideal for entertaining year-round. Every element of the property has been designed to embrace South Florida's coveted indoor-outdoor lifestyle. Located within close proximity to Pinecrest's top-rated schools, premier parks, fine dining, and world-class shopping, this extraordinary residence offers the rare opportunity to acquire a truly move-in-ready estate in one of Miami's most prestigious neighborhoods. Completely remodeled in 2023.
Ubicación
11200 SW 60th Ave, Pinecrest, Florida 33156, Estados Unidos
Características de la propiedad
Propiedad
- Superficie de la propiedad:
590 m² (6,353 ft²) - Tipo: Sin Amoblar
- Características: Cuarto UtilitarioGarajeBalcónAscensorEntrada De CochesVestidores
Lote/Parcela
- Área del terreno/predio:
3,585 m² (38,594 ft²)
Construcción
- Año de construcción: 1999
- Construcción: De Cemento Armado/Bloques
Estacionamiento/Garaje
- Descripción del estacionamiento: Estacionamiento Cubierto
- Descripción del garaje: Garaje AnexoPuerta De Garaje De Apertura Automática
Dormitorios
- Dormitorios: 7
Cuartos de baño
- Total de baños: 8
- Baños completos: 7
- Medios baños: 1
Otras habitaciones
- Descripción de la cocina: Isla
- Equipamiento: LavadoraMicroondasHorno De ParedHeladeraSecadoraLavavajilla
Características del interior
- Pisos: De Mármol
- Molduras / detalles decorativos: Placares
Características del exterior
- Espacios exteriores: Balcón
- Cocheras techadas:
Alberca y spa
- Piscina: A Nivel Del Suelo
terreno recreativo
- terreno recreativo: PiscinaParrillero
Vista
- Características: Vista A La PiscinaDel Jardín
Calefacción y aire acondicionado
- Sistema de calefacción: Central
- Sistema de refrigeración: Eléctrica
Servicios públicos
- Otros servicios / utilidades: Tanque De Aguas Residuales
comunal
- Características: Se Admiten Mascotas