
USD749,000
Casa Unifamiliar en Venta, 11289 NW 65th Manor, Parkland, Florida 33076, Estados Unidos
- Nº De MLSB26054930
- 3
- 2
186 m² (1,997 ft²)
Listado por Re/Max 1st Choice
La Casa unifamiliar en Venta ubicada en 11289 NW 65th Manor, Parkland, Florida 33076, Estados Unidos actualmente está en ventaEsta propiedad tiene 3 dormitorios, 2 baños características.
Descripción
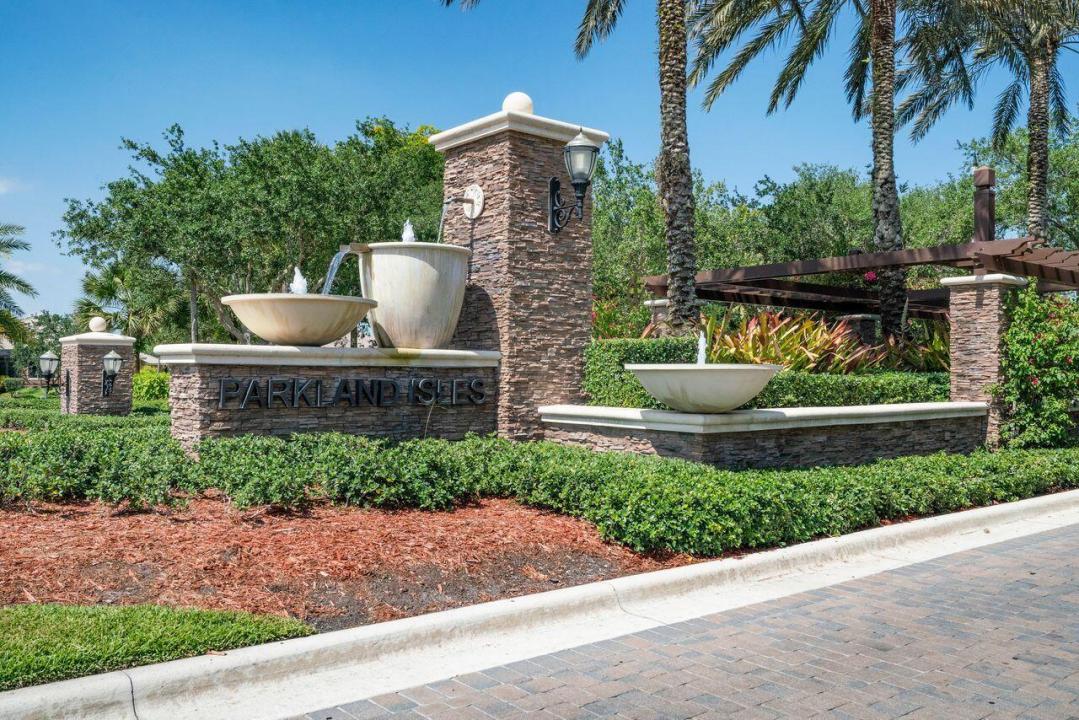
Enjoy breathtaking long lake views from this well maintained 3-bedroom, 2-bath home in the highly sought-after gated community of Parkland Isles. Offering approximately 2,000 sq. ft. of living space, this home features an open floor plan with high ceilings, crown molding, plantation shutters, French doors, and a split-bedroom layout. The spacious primary suite overlooks the lake and offers dual sinks, a separate shower, and a Whirlpool soaking tub. The kitchen opens to the screened paver patio overlooking the tranquil lake. Accordion hurricane shutters and a 2-car garage complete this exceptional home. Recently painted inside and out. Additional features include a retractable front screen door that allows fresh air to flow through the home, a laundry room with utility sink, walk-in closets, and abundant natural light throughout. The screened paver patio provides the perfect setting for morning coffee, outdoor dining, or relaxing while enjoying the peaceful long lake views. Low HOA fees. Located in the prestigious gated community of Parkland Isles, residents enjoy a resort-style clubhouse, heated pool, fitness center, tennis courts, pickleball courts, basketball courts, playgrounds, scenic walking paths, and 24-hour gated security. Conveniently located near top-rated Parkland schools, shopping, dining, parks, and major highways, this home offers the perfect combination of comfort, style, and location.
Ubicación
11289 NW 65th Manor, Parkland, Florida 33076, Estados Unidos
Características de la propiedad
Propiedad
- Superficie de la propiedad:
186 m² (1,997 ft²) - Tipo: Sin Amoblar
- Características: DespensaCuarto UtilitarioGarajePatioEntrada De CochesIluminación ExteriorVestidores
- Ubicación: En La Costa
Lote/Parcela
- Área del terreno/predio:
589 m² (6,337 ft²) - En las inmediaciones de un cuerpo de agua: 17 m
Construcción
- Año de construcción: 1999
- Tipo de tejado: Abovedado
- Construcción: Construcción De Bloques De Hormigón Y Estuco
Estacionamiento/Garaje
- Descripción del garaje: Garaje AnexoPuerta De Garaje De Apertura Automática
Dormitorios
- Dormitorios: 3
Cuartos de baño
- Total de baños: 2
- Baños completos: 2
Características del interior
- Pisos: De BaldosasDe Madera
- Techo: Cielorrasos Con Volumen
Características del exterior
- Espacios exteriores: Patio
- Cocheras techadas:
Alberca y spa
- Bañera de hidromasajes: Bañera
Seguridad
- Características: Patrulla De SeguridadDetector De Humo
Vista
- Características: Vista Al LagoVista A Un Espejo De Agua
Calefacción y aire acondicionado
- Sistema de calefacción: EléctricaCentral
- Sistema de refrigeración: Ventilador De TechoEléctricaAire Acondicionado Central
Servicios públicos
- Telecomunicaciones: Se Cuenta Con Servicio De TV Por Cable
- Otros servicios / utilidades: AlcantarillaPúblicoSe Cuenta Con Servicio De Alcantarillado Fuera Del LugarAlcantarilla Pública
comunal
- Características: Club HouseBañera De HidromasajesBarrio Privado Con GuardiaSala De Billar/poolCanchas De TenisBarrio Privado Cerrado Con PórticoVigilante De Conjunto CerradoGimnasioSe Admiten MascotasHabitación Recreativa (fitness) De La AsociaciónBibliotecaPiscina Climatizada
Información de escuela
- Escuela Superior: Marjory Stoneman Douglas
- Escuela Secundaria: Westglades
- Escuela Primaria: Park Trails