
USD2,800,000
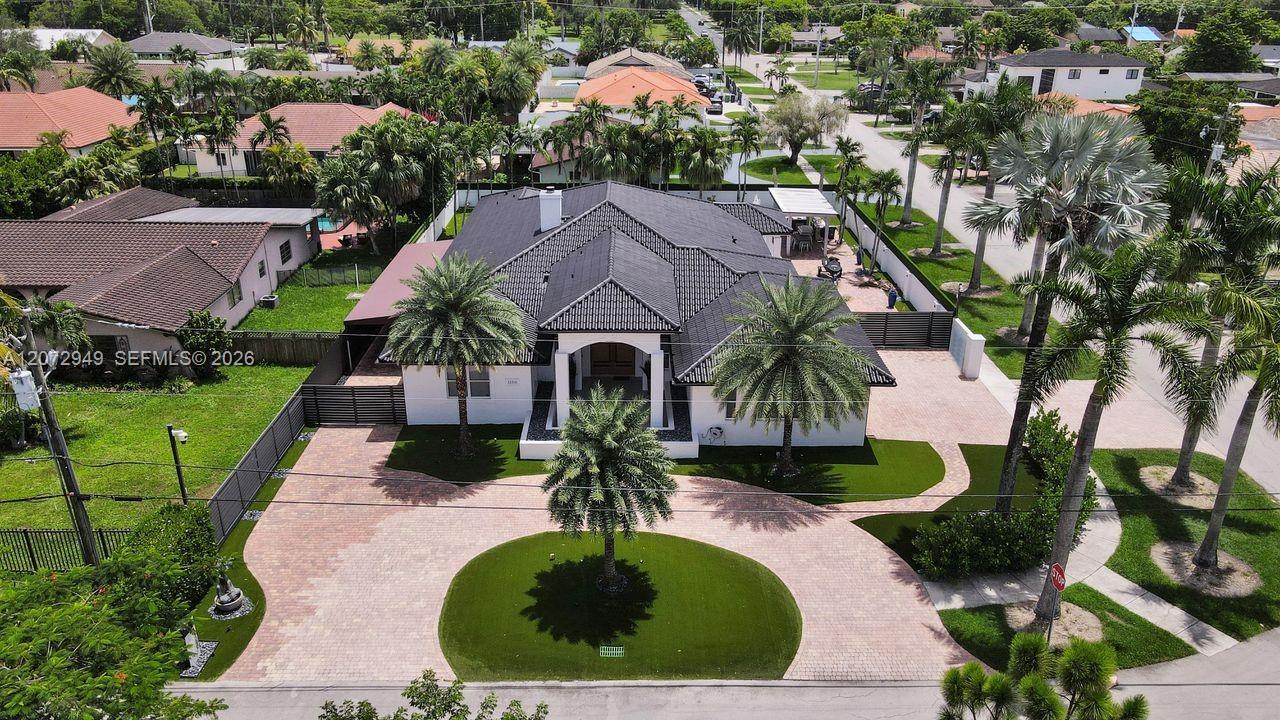
Casa Unifamiliar en Venta, 11390 SW 30th St, Miami, Florida 33165, Estados Unidos
- Nº De MLSA12072949
- 4
- 3
333 m² (3,584 ft²)
Listado por Coldwell Banker Realty
La Casa unifamiliar en Venta ubicada en 11390 SW 30th St, Miami, Florida 33165, Estados Unidos actualmente está en ventaEsta propiedad tiene 4 dormitorios, 3 baños características.
Descripción
Stunning open-concept residence with top-of-the-line finishes and exceptional custom upgrades throughout. Situated on a highly desirable corner lot, this 4-bedroom, 3-bathroom home offers refined luxury living. Grand front doors open to a light-filled layout with high ceilings and direct views of the newly renovated pool and spa.
The main living areas feature Italian 48” × 48” Calacatta porcelain flooring, creating a sophisticated, seamless look. At the center of the home, the modern kitchen impresses with double waterfall-edge countertops and sweeping views of the lush backyard, creating an ideal setting for both everyday living and entertaining. A formal dining room complements the space, perfect for elegant gatherings. The bedrooms feature warm wood floors, while the primary suite offers custom-built walk-in closets and a spa-inspired master bathroom.
Outdoor living is elevated by the newly renovated pool and spa, new landscaping, low-maintenance synthetic turf, and a fully equipped covered outdoor kitchen. The 3-car garage features double-height ceilings and can accommodate three lifts, providing storage for up to six vehicles, along with built-in storage.
Ubicación
11390 SW 30th St, Miami, Florida 33165, Estados Unidos
Características de la propiedad
Propiedad
- Superficie de la propiedad:
333 m² (3,584 ft²) - Características: Cuarto UtilitarioGarajeDeckPatioIluminación ExteriorEspacio Para DepósitoHogar
Lote/Parcela
- Área del terreno/predio:
1,579 m² (16,995 ft²) - Descripción del lote: Cercado
Construcción
- Año de construcción: 2004
- Tipo de tejado: Abovedado
- Estado: Edificio Después De Reparación
- Construcción: De Cemento Armado/Bloques
Estacionamiento/Garaje
- Descripción del estacionamiento: Estacionamiento Cubierto
- Descripción del garaje: Garaje AnexoPuerta De Garaje De Apertura Automática
Dormitorios
- Dormitorios: 4
Cuartos de baño
- Total de baños: 3
- Baños completos: 3
Otras habitaciones
- Tipos de habitaciones: FloridaCuarto FamiliarHall De Entrada
- Descripción de la cocina: Isla
- Equipamiento: LavadoraCocina EconómicaMicroondasHeladeraTrituradora De BasuraSecadoraLavavajilla
Características del interior
- Pisos: De Madera
- Techo: Cielorrasos Con Volumen
- Molduras / detalles decorativos: Placares
Características del exterior
- Espacios exteriores: DeckPatio
- Entrada de coches: Entrada Para Autos - Circular
- Cocheras techadas:
Alberca y spa
- Piscina: ClimatizadaA Nivel Del Suelo
terreno recreativo
- terreno recreativo: PiscinaParrilleroParrilla Empotrada
Vista
- Características: Del Jardín
Calefacción y aire acondicionado
- Sistema de calefacción: EléctricaCentral
- Sistema de refrigeración: EléctricaAire Acondicionado Central
Servicios públicos
- Otros servicios / utilidades: Tanque De Aguas ResidualesSistema Municipal De Suministro De Agua
comunal
- Características: Se Admiten Mascotas
Información de escuela
- Escuela Secundaria: Rockway
- Escuela Primaria: Royal Palm