
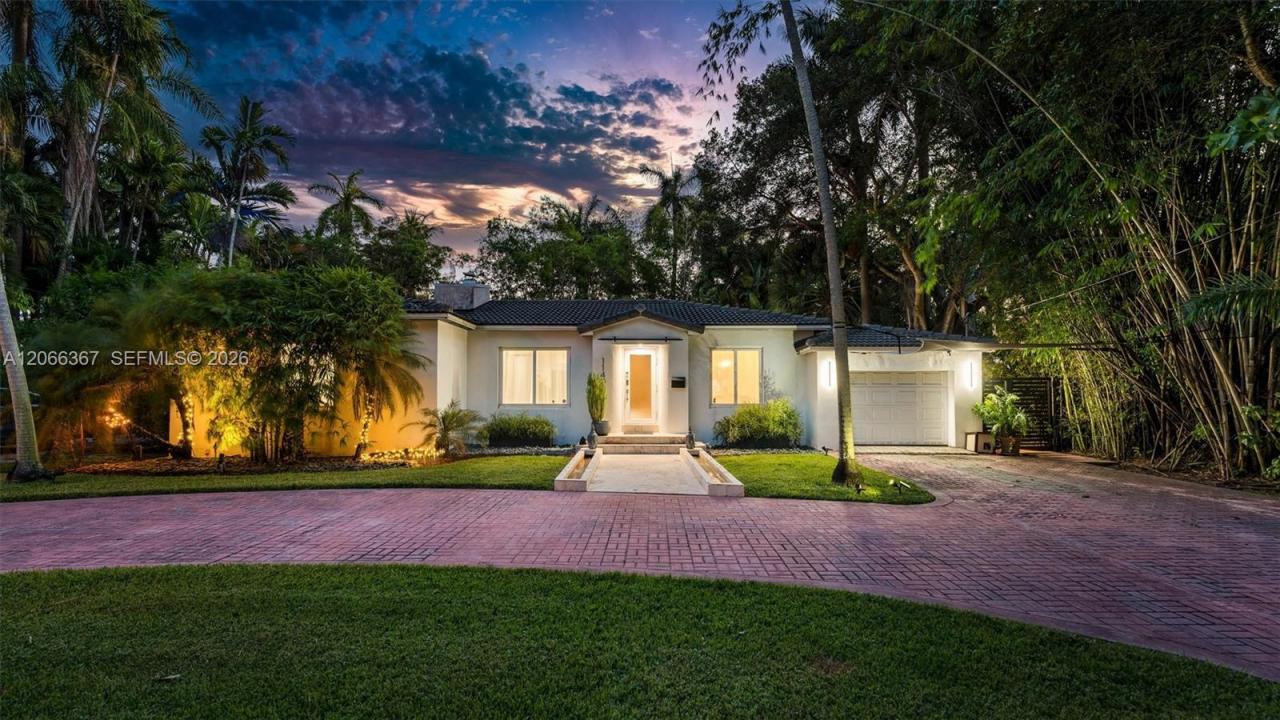
USD2,200,000
Finca en Venta, 11400 Griffing Blvd, Biscayne Park, Florida 33161, Estados Unidos
- Nº De MLSA12066367
- 3
- 3
182 m² (1,957 ft²)
Listado por Avanti Way Realty LLC
La granja en Venta ubicada en 11400 Griffing Blvd, Biscayne Park, Florida 33161, Estados Unidos actualmente está en ventaEsta propiedad tiene 3 dormitorios, 3 baños características.
Descripción
"Happy Tails Estate," a one-of-a-kind waterfront retreat where luxury, privacy, and nature exist in perfect harmony. Situated on nearly ½ acre of lush tropical grounds, this thoughtfully reimagined 3-bedroom, 3-bath home offers a lifestyle that feels worlds away, just minutes from everything Miami has to offer. Fully fenced and enveloped by a mature tree canopy, the west-facing backyard captures breathtaking waterfront sunsets. Multiple outdoor living spaces—including a free-form pool, grilling station, dining terrace, and private lounging areas—invite effortless entertaining or peaceful moments immersed in nature. Thoughtfully designed interiors blend modern sophistication with timeless warmth. Oversized porcelain tile flooring flows throughout, complemented by an original wood-burning fireplace and expansive impact windows and doors that fill the home with natural light. At the heart of the home is a spectacular custom gourmet kitchen featuring an oversized island, premium finishes, abundant custom cabinetry, and seamless flow to the indoor and outdoor living spaces. The grand primary suite offers soaring ceilings, Brazilian Hardwoods, skylights, a walk-in closet, and a spa-inspired bath with an oversized shower, soaking tub, and outdoor private Zen garden. New roof (2022), whole-house generator, garage, and extra storage. A rare opportunity to own one of Biscayne Park's most private and captivating waterfront properties.
Four paws are always welcome.
Ubicación
11400 Griffing Blvd, Biscayne Park, Florida 33161, Estados Unidos
Características de la propiedad
Propiedad
- Superficie de la propiedad:
182 m² (1,957 ft²) - Tipo: Sin Amoblar
- Características: GarajePatioDormitorios DivididosLavadero En El GarajeEspacio Para Depósito
- Ubicación: En La Costa
Lote/Parcela
- Área del terreno/predio:
1,997 m² (21,500 ft²) - En las inmediaciones de un cuerpo de agua: 30 m
- Descripción del lote: Cercado
Construcción
- Año de construcción: 1941
- Techo: ConcretoTeja Plana
- Construcción: De Cemento Armado/Bloques
Estacionamiento/Garaje
- Descripción del estacionamiento: Aparcamiento Para Visitantes
- Descripción del garaje: Garaje AnexoPuerta De Garaje De Apertura Automática
Dormitorios
- Dormitorios: 3
Cuartos de baño
- Total de baños: 3
- Baños completos: 3
Otras habitaciones
- Tipos de habitaciones: Cuarto Familiar
- Equipamiento: LavadoraCocina EconómicaHeladeraTrituradora De BasuraSecadoraLavavajilla
- Descripción del área de lavandería: Lavadero En El Garaje
Características del interior
- Ventanas: Persianas De Furacão
- Pisos: De Madera
- Techo: Cielorrasos Con Volumen
Características del exterior
- Espacios exteriores: Patio
- Entrada de coches: Entrada Para Autos - Circular
- Cocheras techadas:
Alberca y spa
- Piscina: A Nivel Del SueloDe Hormigón
terreno recreativo
- terreno recreativo: Piscina
Vista
- Características: Vista Al CanalVista A La PiscinaDel Jardín
Calefacción y aire acondicionado
- Sistema de calefacción: EléctricaCentral
- Sistema de refrigeración: Ventilador De TechoEléctricaAire Acondicionado Central
Servicios públicos
- Otros servicios / utilidades: Tanque De Aguas ResidualesSistema Municipal De Suministro De Agua
comunal
- Características: Se Admiten Mascotas
Información de escuela
- Escuela Secundaria: North Miami
- Escuela Primaria: Miami Shores