
USD2,695,000
Casa Unifamiliar en Venta, 11406 Canyon Maple Blvd, Davie, Florida 33330, Estados Unidos
- Nº De MLSA12084131
- 5
- 6
484 m² (5,213 ft²)
Listado por Brennan Realty
La Casa unifamiliar en Venta ubicada en 11406 Canyon Maple Blvd, Davie, Florida 33330, Estados Unidos actualmente está en ventaEsta propiedad tiene 5 dormitorios, 6 baños características.
Descripción
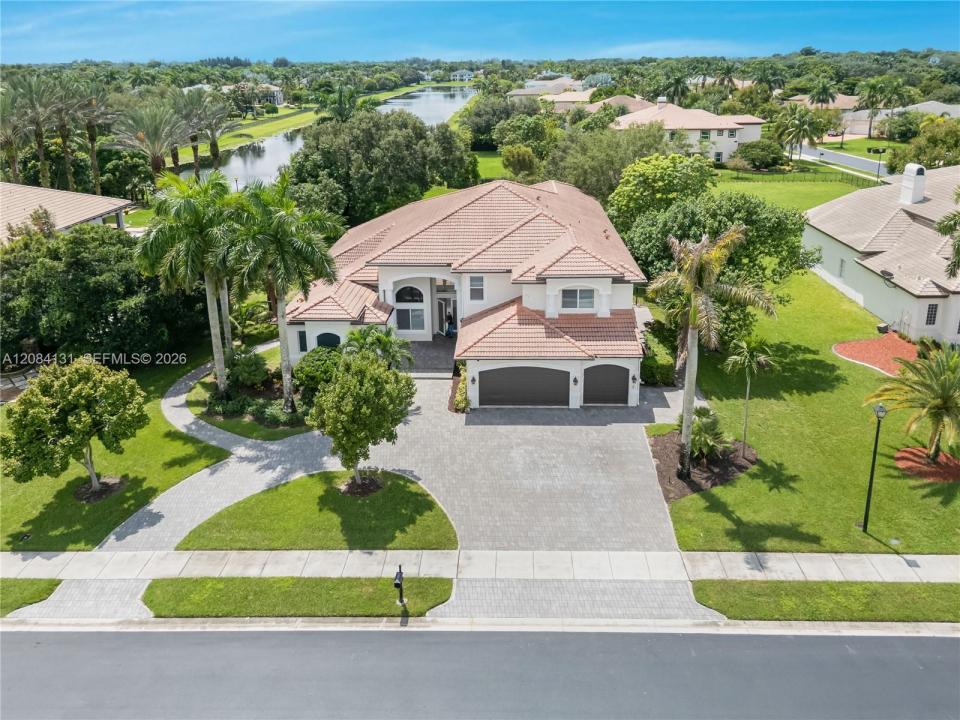
Welcome to an exceptional lakefront residence in the prestigious gated community of Long Lake Ranches West, in Davie. Set on an expansive approximately 0.8-acre lot, this beautifully upgraded home offers approximately 5,200 square feet of living space, featuring 5 bedrooms, 5.5 bathrooms, and a 3-car garage.
Thoughtfully updated and meticulously maintained, the residence blends timeless elegance with modern comfort and technology. Notable features include impact windows, elegant marble flooring, a beautifully renovated kitchen, upgraded bathrooms, newer A/C units, an integrated smart-home system, a newly upgraded laundry room, a high-end security camera system, and fresh paint throughout.
The spacious and well-designed floor plan offers generous living and entertaining areas, creating an inviting atmosphere for both everyday living and special gatherings. Large windows bring in abundant natural light while showcasing the home's beautiful lakefront setting.
Outside, the expansive property provides a wonderful sense of privacy, tranquility, and open space, with picturesque water views that create an ideal backdrop for enjoying the South Florida lifestyle.
Ubicación
11406 Canyon Maple Blvd, Davie, Florida 33330, Estados Unidos
Características de la propiedad
Propiedad
- Superficie de la propiedad:
484 m² (5,213 ft²) - Características: Espacio Para La PiscinaCuarto UtilitarioPorche AbiertoIluminación ExteriorGarajePatioEntrada De CochesVestidoresHogar
- Ubicación: En La Costa
Lote/Parcela
- Área del terreno/predio:
3,256 m² (35,052 ft²) - En las inmediaciones de un cuerpo de agua: 15 m
- Descripción del lote: Cercado
Construcción
- Año de construcción: 2005
- Tipo de tejado: Abovedado
- Construcción: Construcción De Bloques De Hormigón Y Estuco
Estacionamiento/Garaje
- Descripción del garaje: Puerta De Garaje De Apertura Automática
Dormitorios
- Dormitorios: 5
Cuartos de baño
- Total de baños: 6
- Baños completos: 5
- Medios baños: 1
- Detalles: Espejos De Encargo
Características del interior
- Ventanas: VenecianasVenecianas
- Pisos: De MaderaDe Mármol
- Molduras / detalles decorativos: Placares
- Descripción de la estufa a leña: Decorativo
Características del exterior
- Espacios exteriores: Patio
- Entrada de coches: Entrada Para Autos - Circular
- Cocheras techadas:
Agua y acceso para lanchas
- del agua: Lago
Seguridad
- Características: Patrulla De Seguridad
Vista
- Características: Vista Al Lago
Calefacción y aire acondicionado
- Sistema de calefacción: Central
- Sistema de refrigeración: Ventilador De TechoAire Acondicionado Central
Servicios públicos
- Telecomunicaciones: Plato De Satélite De TV
- Otros servicios / utilidades: Alcantarilla PúblicaSistema Municipal De Suministro De Agua
comunal
- Características: Club HouseCanchas De TenisBarrio Privado Cerrado Con Pórtico
Información de escuela
- Escuela Superior: Western
- Escuela Secundaria: Indian Ridge
- Escuela Primaria: Silver Ridge