
USD4,200,000
Casa Unifamiliar en Venta, 1140 Asturia Ave, Coral Gables, Florida 33134, Estados Unidos
- Nº De MLSA12096891
- 5
- 5
315 m² (3,386 ft²)
Listado por Compass Florida, LLC
La Casa unifamiliar en Venta ubicada en 1140 Asturia Ave, Coral Gables, Florida 33134, Estados Unidos actualmente está en ventaEsta propiedad tiene 5 dormitorios, 5 baños características.
Descripción
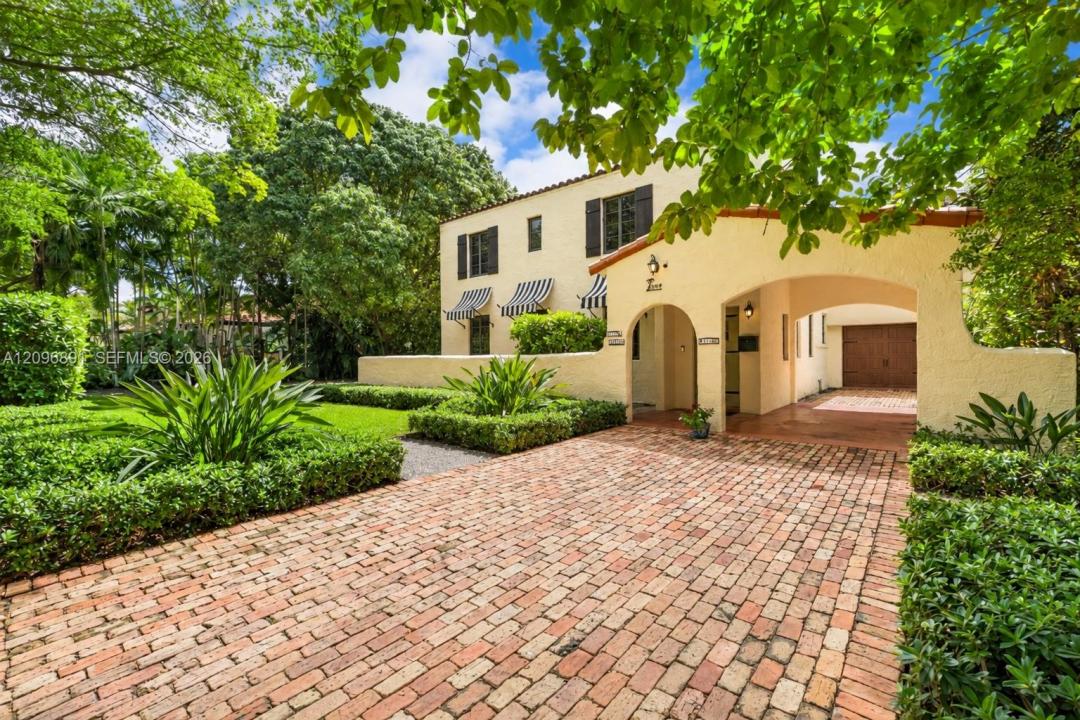
[A Miami Signature Home] It begins the moment you enter the driveway. Spellbinding and rich in character, this Historically Designated Landmark transports you to another time. Conceived in 1927 by noted architect Alfred L. Klingbeil—recognized for his substantial work in Coral Gables’ nearby Italian Village—this Mediterranean Revival residence occupies a magnificent triple+ corner lot at Asturia Avenue and Columbus Boulevard, beneath a lush, verdant canopy. Just one block from the scenic Granada Golf Course, the home is also within blocks of the Coral Gables Country Club, Birdie Bistro, Salvadore Park and Tennis Center, The Biltmore, and many other venues of interest. Inside, impact windows and doors, hardwood floors, wood-burning fireplace, a renovated kitchen and updated baths blend historic charm with modern comfort. Five bedrooms, four-and-a-half baths, and additional rooms with possibilities for a home office, library, or other personal pursuits allow the next steward to tailor the residence to their individual lifestyle. A garage and carport provide additional convenience. The expansive grounds are truly exceptional, showcasing rare and native palms with abundant room for a pool and future expansion. Imagine unforgettable celebrations, garden parties, and weddings beneath the canopy of this extraordinary setting. Distinctive, enchanting, and undeniably memorable—this is the Coral Gables residence you have been waiting for. Decision made.
Ubicación
1140 Asturia Ave, Coral Gables, Florida 33134, Estados Unidos
Características de la propiedad
Propiedad
- Superficie de la propiedad:
315 m² (3,386 ft²) - Características: Espacio Para La PiscinaGarajeDeckEstacionamiento Exterior TechadoIluminación ExteriorLavadero En El GarajeVestidoresHogar
Lote/Parcela
- Área del terreno/predio:
1,742 m² (18,750 ft²) - Descripción del lote: CercadoLote En Esquina
Construcción
- Año de construcción: 1928
- Estilo: Español Antiguo
- Construcción: Construcción De Bloques De Hormigón Y Estuco
Estacionamiento/Garaje
- Descripción del estacionamiento: Estacionamiento Cubierto
- Descripción del garaje: Garaje AnexoPuerta De Garaje De Apertura Automática
Dormitorios
- Dormitorios: 5
Cuartos de baño
- Total de baños: 5
- Baños completos: 4
- Medios baños: 1
Otras habitaciones
- Tipos de habitaciones: Cuarto FamiliarSalita De TV/estudio/escritorioHall De EntradaCuarto De Huéspedes/servicioComedor Formal
- Equipamiento: LavadoraCocina EconómicaMicroondasHeladeraTrituradora De BasuraSecadoraLavavajilla
- Descripción del área de lavandería: Lavadero En El Garaje
Características del interior
- Puertas: Puertas Francesas
- Ventanas: Cortinas
- Pisos: De BaldosasDe Madera
- Techo: Cielorrasos Con Volumen
Características del exterior
- Espacios exteriores: Deck
- Cocheras techadas: 1
Vista
- Características: Del Jardín
Calefacción y aire acondicionado
- Sistema de calefacción: EléctricaCentralSujeto A Ordenamiento Territorial
- Sistema de refrigeración: Unidades Colocadas En Las Paredes O VentanasEléctricaAire Acondicionado CentralSujeto A Ordenamiento Territorial
Servicios públicos
- Otros servicios / utilidades: Alcantarilla PúblicaSistema Municipal De Suministro De Agua
comunal
Información de escuela
- Escuela Superior: Coral Gables
- Escuela Secundaria: Ponce De Leon
- Escuela Primaria: Coral Gables