
USD15,900,000
Casa Unifamiliar en Venta, 1141 N Biscayne Point Rd, Miami Beach, Florida 33141, Estados Unidos
- Nº De MLSA12052876
- 4
- 5
399 m² (4,299 ft²)
Listado por Douglas Elliman
La Casa unifamiliar en Venta ubicada en 1141 N Biscayne Point Rd, Miami Beach, Florida 33141, Estados Unidos actualmente está en ventaEsta propiedad tiene 4 dormitorios, 5 baños características.
Descripción
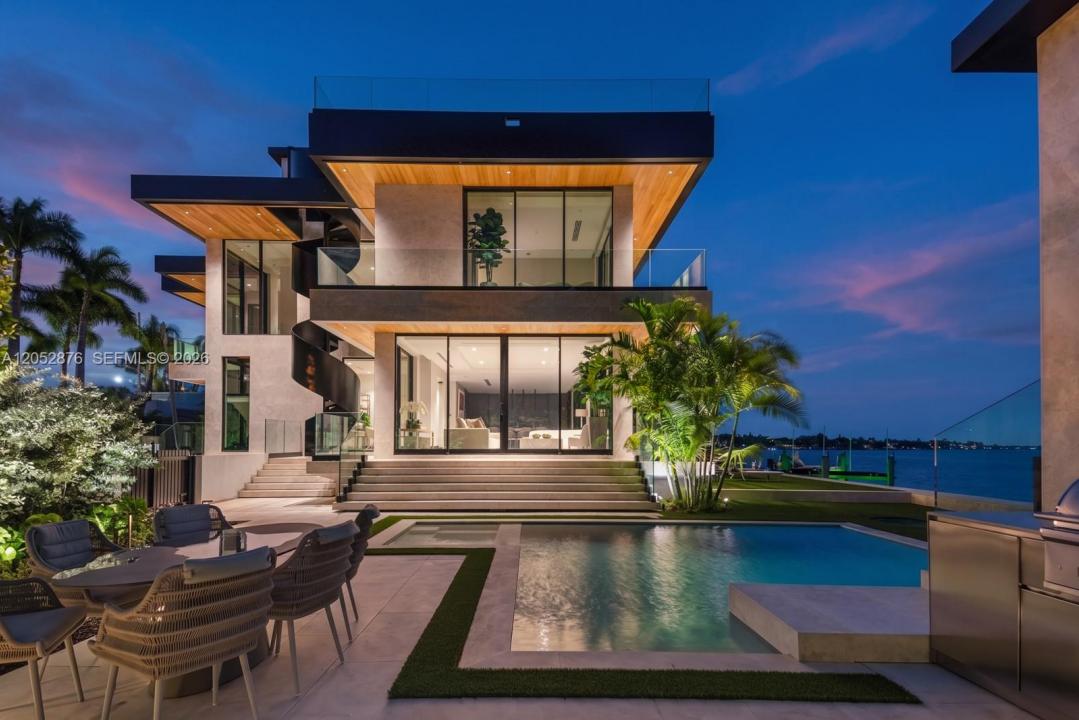
Step Inside With Me! Debuting Glasshouse, a 2026 newly constructed modern marvel where relaxed island living meets worldly sophistication. Tucked away on a private cul-de-sac street within the gated community of Biscayne Point, its iconic arrival experience is defined by discretion and immense curb appeal. The bold interiors unfold through bespoke millwork, opulent stone, and a social salon framed by retractable walls of glass. The custom Italkraft kitchen showcases Brazilian marble counters, an expansive eat-in island, a concealed pantry, and Gaggenau appliances. Oak flooring extends throughout the second level, where 4 spacious suites are thoughtfully arranged. The spacious bayfront primary suite reveals a stunning Viola marble bath, an Italkraft grand dressing room, and a sunset terrace. A chic glass-enclosed office provides a refined workspace with herringbone wood flooring and storage room. The outdoor experience is centered upon 107’ of open bay frontage featuring a new seawall and dock, cabana bath, a summer kitchen, al fresco dining, a lawn for sun bathing, and saltwater pool & spa. Clad in striking leathered stone, a sculptural steel spiral staircase ascends to the rooftop terrace with panoramic 360-degree views. Envisioned by Kobi Karp, this home is completed by a 2 car garage, elevator and generator.
Ubicación
1141 N Biscayne Point Rd, Miami Beach, Florida 33141, Estados Unidos
Características de la propiedad
Propiedad
- Superficie de la propiedad:
399 m² (4,299 ft²) - Tipo: Sin Amoblar
- Características: GarajeBalcónAscensor
- Ubicación: Acceso Al OcéanoEn La Costa
Lote/Parcela
- Área del terreno/predio:
951 m² (10,236 ft²) - En las inmediaciones de un cuerpo de agua: 33 m
Construcción
- Año de construcción: 2026
- Estilo: Estilo ContemporáneoModerno
- Techo: Concreto
- Estado: Construcción Nueva
- Construcción: De Cemento Armado/Bloques
Estacionamiento/Garaje
- Descripción del garaje: Garaje Anexo
Dormitorios
- Dormitorios: 4
Cuartos de baño
- Total de baños: 5
- Baños completos: 4
- Medios baños: 1
Características del interior
- Pisos: De Madera
Características del exterior
- Espacios exteriores: Balcón
- Cocheras techadas:
Alberca y spa
- Piscina: A Nivel Del Suelo
Agua y acceso para lanchas
- del agua: Bahía
- Navegación: Atracadero Particular
terreno recreativo
- terreno recreativo: Bañera De HidromasajesPiscina
Vista
- Características: Vista A La Bahía
Calefacción y aire acondicionado
- Sistema de calefacción: EléctricaCentral
- Sistema de refrigeración: EléctricaAire Acondicionado Central
Servicios públicos
- Otros servicios / utilidades: Alcantarilla PúblicaSistema Municipal De Suministro De Agua
comunal
- Características: Barrio Privado Cerrado Con Pórtico