
USD344,900
Finca en Venta, 1142 Dutchess ST E, Lehigh Acres, Florida 33974, Estados Unidos
- Nº De MLSA12056750
- 4
- 3
152 m² (1,632 ft²)
Listado por KW Florida Living
La granja en Venta ubicada en 1142 Dutchess ST E, Lehigh Acres, Florida 33974, Estados Unidos actualmente está en ventaEsta propiedad tiene 4 dormitorios, 3 baños características.
Descripción
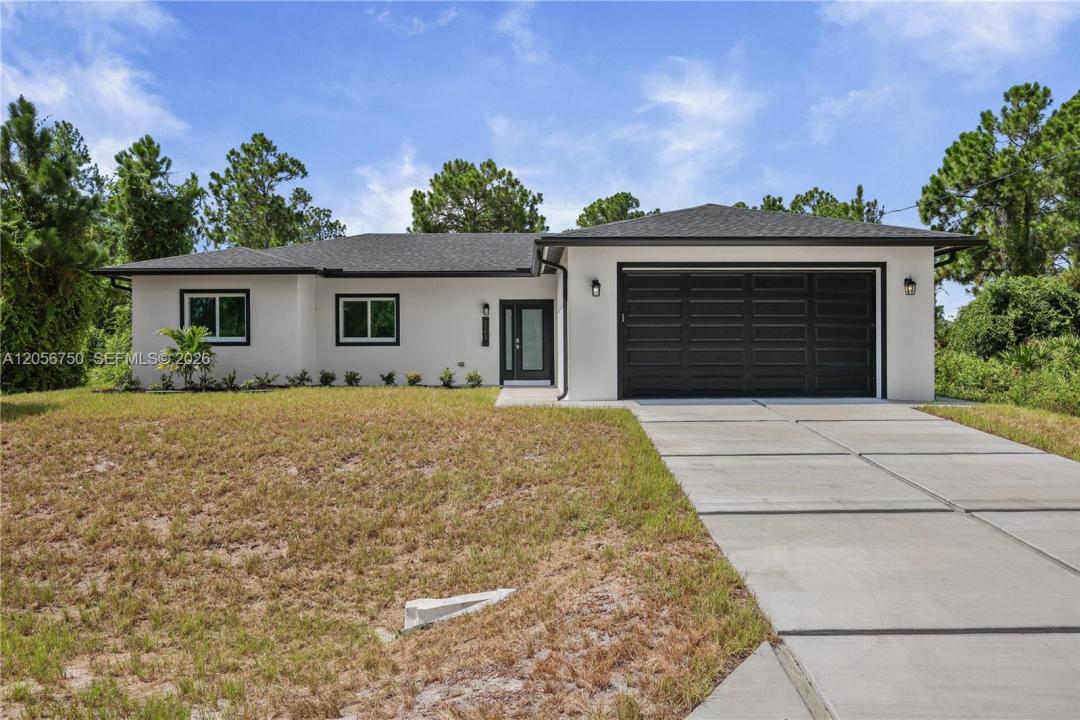
Welcome to this brand new 2026 built home offering 4 bedrooms and 3 baths (2 full, 1 half) across 1,632 sq ft of living space, set on a spacious .24 acre lot. Inside, the kitchen is a true showpiece, featuring a massive waterfall edge island, sleek white cabinetry, quartz style counters, and a full suite of stainless steel appliances including a range, dishwasher, disposal, and self cleaning oven. It opens seamlessly into the great room and dining area, all finished with elegant tile flooring throughout. The split bedroom layout offers privacy and flexibility, with a primary suite featuring a spacious walk in closet and an en suite bath with a glass enclosed shower, while the remaining bedrooms are thoughtfully separated, each with generous closet space. Additional features include an interior laundry, and a covered lanai/porch overlooking the backyard. Impact resistant doors and sliding windows, and an attached 2 car garage. Built for comfortable, low maintenance living, and located in a no subdivision setting in Southeast Lehigh Acres, this move in ready new build offers a great opportunity for buyers seeking modern construction with room to make it your own.
Ubicación
1142 Dutchess ST E, Lehigh Acres, Florida 33974, Estados Unidos
Características de la propiedad
Propiedad
- Superficie de la propiedad:
152 m² (1,632 ft²) - Tipo: Sin Amoblar
- Características: Espacio Para La PiscinaCuarto UtilitarioGarajePorche AbiertoDormitorios DivididosEntrada De CochesVestidores
Lote/Parcela
- Área del terreno/predio:
964 m² (10,376 ft²)
Construcción
- Año de construcción: 2026
- Techo: Teja De Madera
- Estado: Construcción Nueva
- Construcción: De Cemento Armado/Bloques
- exterior: Estuco
Estacionamiento/Garaje
- Descripción del garaje: Garaje AnexoPuerta De Garaje De Apertura Automática
Dormitorios
- Dormitorios: 4
Cuartos de baño
- Total de baños: 3
- Baños completos: 2
- Medios baños: 1
Otras habitaciones
- Tipos de habitaciones: Hall De Entrada
- Descripción de la cocina: Isla
- Equipamiento: LavadoraCocina EconómicaMicroondasHeladeraHorno AutolimpianteTrituradora De BasuraSecadoraLavavajilla
Características del interior
- Pisos: De Baldosas
Seguridad
- Características: Detector De Humo
Vista
- Características: Vista A Un Espejo De Agua
Calefacción y aire acondicionado
- Sistema de calefacción: EléctricaCentral
- Sistema de refrigeración: EléctricaAire Acondicionado Central
Servicios públicos
- Otros servicios / utilidades: Tanque De Aguas ResidualesPozo
comunal
- Características: Se Admiten Mascotas