
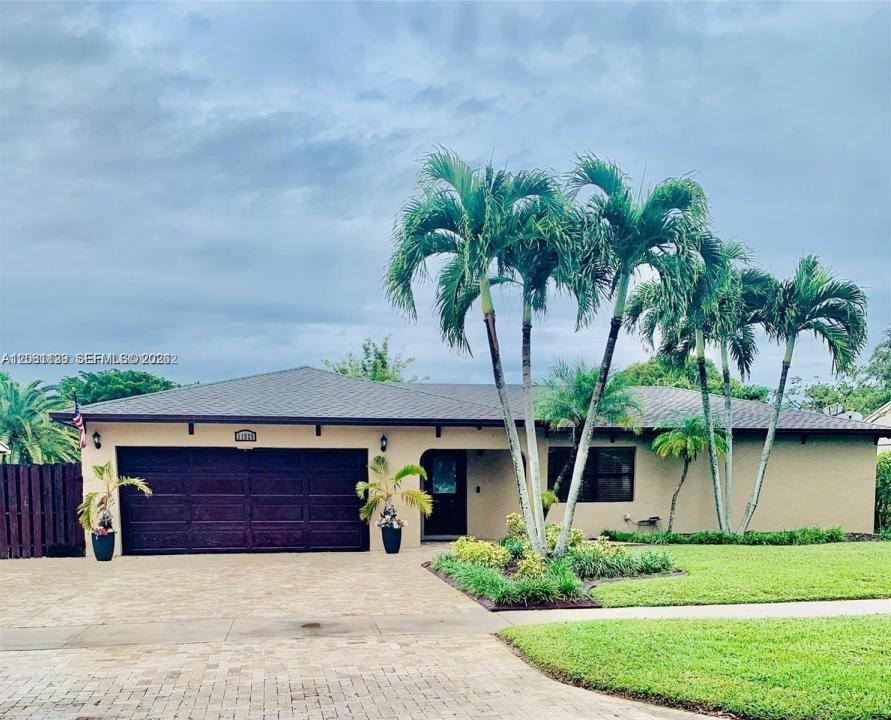
USD719,000
Casa Unifamiliar en Venta, 11525 SW 54th St, Cooper City, Florida 33330, Estados Unidos
- Nº De MLSA12081139
- 4
- 2
183 m² (1,971 ft²)
Listado por Pink Miami Real Estate
La Casa unifamiliar en Venta ubicada en 11525 SW 54th St, Cooper City, Florida 33330, Estados Unidos actualmente está en ventaEsta propiedad tiene 4 dormitorios, 2 baños características.
Descripción
This spacious and beautifully maintained home offers 4 bedrooms plus a versatile 5th room with a window and closet, currently used as an office—perfect for working from home, a playroom, or guest space. Located in a highly desirable neighborhood with A-rated schools, the home sits on a great street conveniently positioned between the elementary school and a large city park.
Inside, you’ll find an updated kitchen with granite countertops and stainless steel appliances, updated bathrooms, indoor laundry room, and an oversized primary suite featuring a custom walk-in closet with chandelier. Additional features include a tankless water heater, well-maintained 2017 Rheem HVAC system, hurricane-impact French doors, and a large built-in safe.
Outside, enjoy a 2021 oversized travertine driveway with parking for up to 4 cars, lush landscaping with irrigation, a private backyard with putting green, and side-yard space with the ability to accommodate boat or trailer parking. Walk to the park and school while remaining just minutes from shopping, dining, and everyday conveniences. A rare combination of space, location, and functionality in the heart of Cooper City!
Ubicación
11525 SW 54th St, Cooper City, Florida 33330, Estados Unidos
Características de la propiedad
Propiedad
- Superficie de la propiedad:
183 m² (1,971 ft²) - Características: Espacio Para La PiscinaCuarto UtilitarioGarajePatioEntrada De Coches
Lote/Parcela
- Área del terreno/predio:
697 m² (7,500 ft²)
Construcción
- Año de construcción: 1981
- Techo: Teja De Madera
- Construcción: De Cemento Armado/Bloques
Estacionamiento/Garaje
- Descripción del estacionamiento: Estacionamiento Cubierto
Dormitorios
- Dormitorios: 4
Cuartos de baño
- Total de baños: 2
- Baños completos: 2
Otras habitaciones
- Tipos de habitaciones: Salita De TV/estudio/escritorio
- Descripción de la cocina: Isla
- Equipamiento: LavadoraMicroondasHeladeraLavavajilla
Características del interior
- Pisos: De Baldosas
- Molduras / detalles decorativos: Placares
Características del exterior
- Espacios exteriores: Patio
- Cocheras techadas:
Vista
- Características: Del Jardín
Calefacción y aire acondicionado
- Sistema de calefacción: Central
- Sistema de refrigeración: Aire Acondicionado Central
Servicios públicos
- Otros servicios / utilidades: Alcantarilla PúblicaSistema Municipal De Suministro De Agua
comunal
Información de escuela
- Escuela Superior: Cooper City
- Escuela Secundaria: Pioneer
- Escuela Primaria: Griffin