
USD3,200,000
Apartamento en venta, 1160 Hillsboro Mile Ph, Hillsboro Beach, Florida 33062, Estados Unidos
- Nº De MLSB26030965
- 4
- 3
301 m² (3,241 ft²)
Listado por EXP Realty
La Apartamento en Venta ubicada en 1160 Hillsboro Mile Ph, Hillsboro Beach, Florida 33062, Estados Unidos actualmente está en ventaEsta propiedad tiene 4 dormitorios, 3 baños características.
Descripción
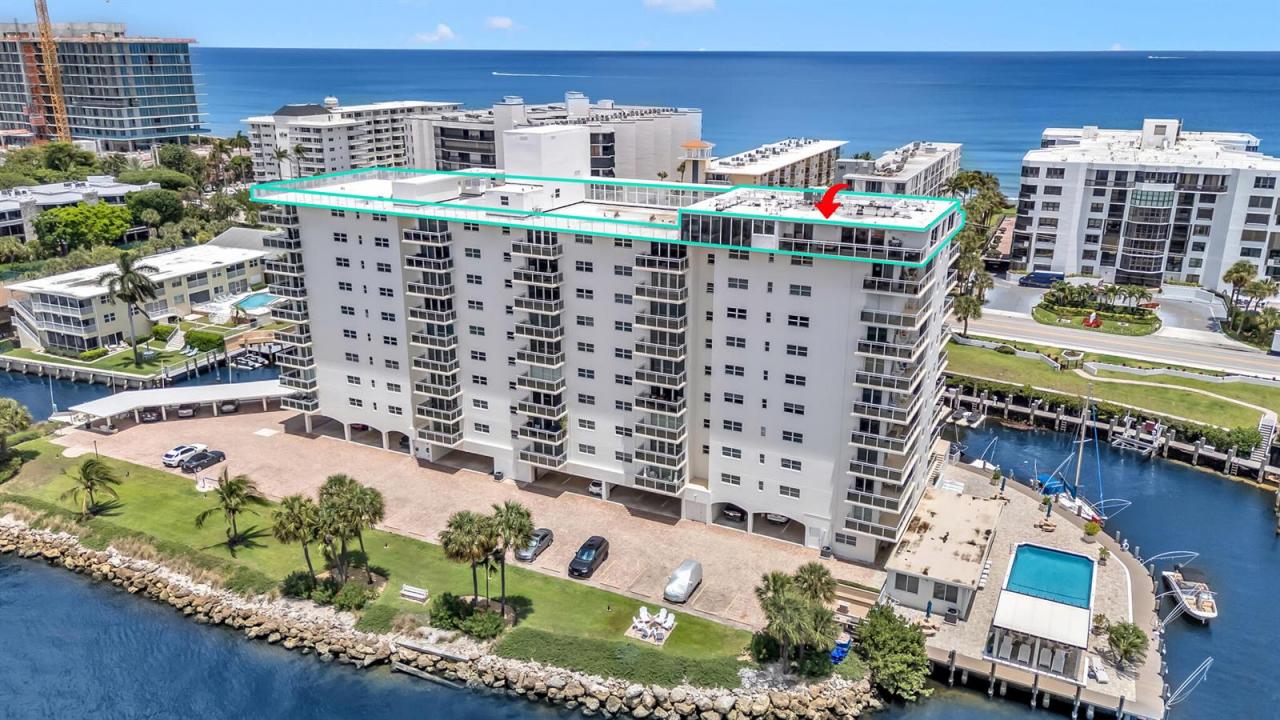
The only penthouse in this boutique waterfront building, with 360° unobstructed views of the Atlantic Ocean and the Intracoastal Waterway. This fully renovated 4-bedroom, 3-bathroom residence spans 3,241 square feet of refined interior living, framed by floor-to-ceiling glass, marble and tile flooring, and an open layout designed for entertaining. Step outside to the largest terrace on Hillsboro Mile, 14,000 square feet of outdoor living overlooking sunrise-to-sunset water views in every direction. Located on a barrier island with no fixed bridges and direct ocean access, this address offers a level of privacy and exclusivity rarely available on Florida's southeast coast. A rare opportunity for top-floor, waterfront living on one of Broward County's most coveted streets. Wake up to uninterrupted ocean and Intracoastal views in this fully renovated waterfront penthouse on Hillsboro Mile. The only penthouse in this boutique beachfront building, this 4-bedroom, 3-bathroom residence offers 3,241 square feet of living space with panoramic sunrise-to-sunset water views from every room. Floor-to-ceiling windows bring in natural light throughout, highlighting modern finishes, marble and tile flooring, and an open floor plan built for entertaining. The residence offers true top-floor privacy in one of Broward County's most distinctive waterfront addresses, a rare combination of scale, light, and unobstructed coastal views.
Ubicación
1160 Hillsboro Mile Ph, Hillsboro Beach, Florida 33062, Estados Unidos
Características de la propiedad
Propiedad
- Superficie de la propiedad:
301 m² (3,241 ft²) - Ubicación: Acceso A La PlayaAcceso Al OcéanoEn La Costa
Construcción
- Año de construcción: 1968
- Estado: RemodeladoEdificio Después De Reparación
- Construcción: Construcción De Bloques De Hormigón Y EstucoDe Cemento Armado/Bloques
Estacionamiento/Garaje
- Descripción del estacionamiento: Amarra Para EmbarcaciónAparcamiento Para VisitantesEstacionamiento CubiertoAsignado
- Descripción del garaje: Garaje Anexo
Dormitorios
- Dormitorios: 4
Cuartos de baño
- Total de baños: 3
- Baños completos: 3
- Detalles: Espejos De Encargo
Otras habitaciones
- Tipos de habitaciones: Comedor Formal
- Descripción de la cocina: Isla
- Equipamiento: LavadoraMicroondasHeladeraTrituradora De BasuraSecadoraHieleraLavavajilla
Características del interior
- Pisos: De BaldosasDe Mármol
- Molduras / detalles decorativos: Placares
Características del exterior
- Cocheras techadas: 2
Alberca y spa
- Piscina: Piscina Privada
Agua y acceso para lanchas
- del agua: Canal Afluente
- Navegación: Atracadero Disponible
terreno recreativo
- terreno recreativo: Acceso Irrestricto A Agua Salada
Vista
- Características: Vista Al OcéanoDe La CostaDirecta Al OcéanoVista A Un Espejo De Agua
Calefacción y aire acondicionado
- Sistema de calefacción: Central
- Sistema de refrigeración: Ventilador De TechoAire Acondicionado Central
Servicios públicos
- Otros servicios / utilidades: AlcantarillaPúblicoSe Cuenta Con Servicio De Alcantarillado Fuera Del LugarAlcantarilla Pública
comunal
- Características: GimnasioClub HouseSe Admiten MascotasAscensorPiscinaHabitación Recreativa (fitness) De La AsociaciónMarina
Información de escuela
- Escuela Superior: Deerfield Beach
- Escuela Secundaria: Crystal Lakes
- Escuela Primaria: Cresthaven