
USD1,500,000
Finca en Venta, 1167 Jason Way, West Palm Beach, Florida 33406, Estados Unidos
- Nº De MLSB26076092
- 3
- 3
181 m² (1,950 ft²)
Listado por Selected Homes Realty LLC
La granja en Venta ubicada en 1167 Jason Way, West Palm Beach, Florida 33406, Estados Unidos actualmente está en ventaEsta propiedad tiene 3 dormitorios, 3 baños características.
Descripción
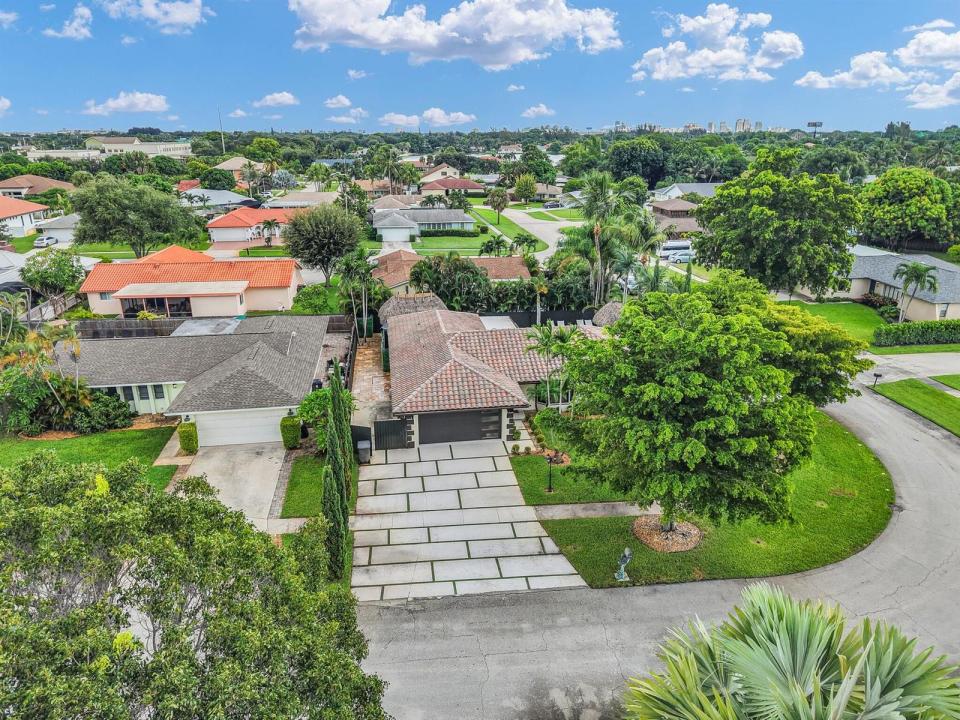
A private South Florida retreat designed for indoor-outdoor living. Welcome to 1167 Jason Way, where contemporary interiors meet a resort-inspired backyard in West Palm Beach. The home's sleek kitchen features high-gloss cabinetry, waterfall-style countertops, stainless-steel appliances, double ovens, an oversized range hood and a center island ideal for entertaining. Updated bathrooms feature modern finishes, frameless glass and spa-inspired showers. Additional highlights include 3 bedrooms, 2.5 bathrooms, a spacious primary suite with walk-in closet, 2-car garage, beautifully maintained landscaping and approximately 1,950 square feet of living space. From quiet mornings by the water to evenings entertaining around the pool. this home offers a distinctive take on the South Florida lifestyle. The living spaces transition beautifully toward the outdoors, including a light-filled Florida room accented by a warm wood ceiling and exposed beams overlooking the pool. Step outside and you'll understand what truly sets this property apart. Surrounded by mature tropical landscaping and privacy fencing, the backyard feels like your own private escape. Enjoy a heated pool, elevated spa, cascading water features, expansive stone decking, multiple lounging areas, and a tiki-style covered retreat — all designed for enjoying Florida living year-round. This is the vacation home you never want to leave. And unlike some homes where you're choosing between beautiful interiors or an incredible backyard, this one gives you both.
Ubicación
1167 Jason Way, West Palm Beach, Florida 33406, Estados Unidos
Características de la propiedad
Propiedad
- Superficie de la propiedad:
181 m² (1,950 ft²) - Tipo: Sin Amoblar
- Características: Cuarto UtilitarioGarajeBalcónPatioEntrada De CochesLavadero En El GarajeVestidores
Lote/Parcela
- Área del terreno/predio:
784 m² (8,437 ft²) - Descripción del lote: Cercado
Construcción
- Año de construcción: 1975
- Techo: TejaConcreto
- Construcción: Construcción De Bloques De Hormigón Y Estuco
- exterior: Estuco
Estacionamiento/Garaje
- Descripción del garaje: Garaje Anexo
Dormitorios
- Dormitorios: 3
Cuartos de baño
- Total de baños: 3
- Baños completos: 2
- Medios baños: 1
Otras habitaciones
- Tipos de habitaciones: FloridaCuarto FamiliarSalita De TV/estudio/escritorioLavandería
- Descripción de la cocina: Isla
- Equipamiento: CongeladorLavadoraCocina EconómicaMicroondasHorno De ParedHeladeraHorno AutolimpianteSecadoraLavavajillaCompactador De Basura
- Descripción del área de lavandería: Lavadero En El Garaje
Características del interior
- Puertas: Puertas Francesas
- Pisos: De BaldosasDe MaderaDe Mármol
- Molduras / detalles decorativos: Placares
- Bar: Bar
Características del exterior
- Espacios exteriores: BalcónPatio
- Cocheras techadas:
Alberca y spa
- Piscina: ClimatizadaPiscina PrivadaPiscina Con Spa
- Bañera de hidromasajes: ClimatizadaBajo Suelo
terreno recreativo
- terreno recreativo: Tina CalienteBañera De HidromasajesPiscinaParrillero
Seguridad
- Características: Detector De Humo
Vista
- Características: Vista A La Piscina
Calefacción y aire acondicionado
- Sistema de calefacción: Bomba De CalorCentral
- Sistema de refrigeración: Aire Acondicionado Central
Servicios públicos
- Otros servicios / utilidades: AlcantarillaPúblicoSe Cuenta Con Servicio De Alcantarillado Fuera Del LugarAlcantarilla Pública
comunal
- Características: Se Admiten MascotasPiscina
Información de escuela
- Escuela Superior: Forest Hill Community
- Escuela Secundaria: Conniston
- Escuela Primaria: Meadow Park