
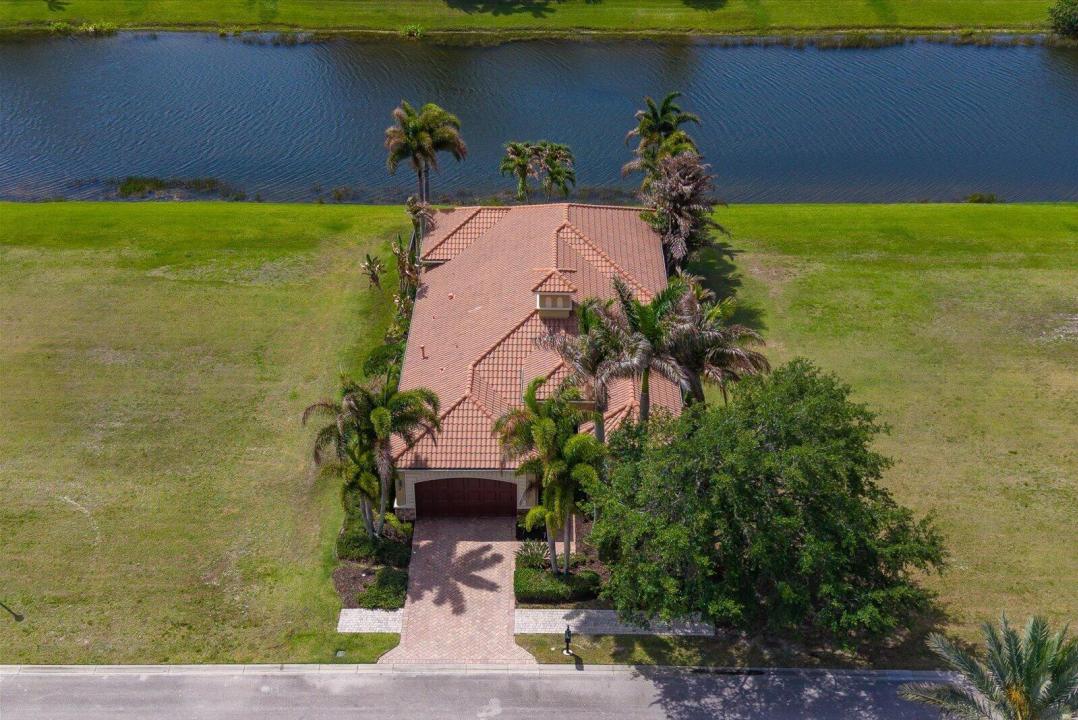
USD995,000
Casa Unifamiliar en Venta, 116 SE Bella Strano, Port St. Lucie, Florida 34984, Estados Unidos
- Nº De MLSB26021231
- 3
- 3
265 m² (2,852 ft²)
Listado por Strategic Marketing and Sales Co.
La Casa unifamiliar en Venta ubicada en 116 SE Bella Strano, Port St. Lucie, Florida 34984, Estados Unidos actualmente está en ventaEsta propiedad tiene 3 dormitorios, 3 baños características.
Descripción
A southern view of a shimmering, freshwater lake is yours in this custom home. Marble flooring with hand-cut granite accents welcomes you into the foyer, which features a solid wood stormproof front door. 16 ft high ceilings are found in the foyer & great room. The handcrafted solid-wood entertainment center is the focal point of the great room. The kitchen features top-quality appliances, solid wood cabinets & granite countertops. The office/den features hardwood floors & overlooks the swimming pool. The master suite features 14 ft high tray ceilings & transom windows that let in all of Florida's beautiful sunshine. Two closets with custom shelving are found on the way to the open main bath. His and her vanities bracket the spa tub, a Roman shower. Membership in the club is optional.
Ubicación
116 SE Bella Strano, Port St. Lucie, Florida 34984, Estados Unidos
Características de la propiedad
Propiedad
- Superficie de la propiedad:
265 m² (2,852 ft²) - Características: GarajeEntrada De CochesVestidores
- Ubicación: En La Costa
Lote/Parcela
- Área del terreno/predio:
664 m² (7,144 ft²) - Descripción del lote: Cercado
Construcción
- Año de construcción: 2007
- Tipo de tejado: Abovedado
- Construcción: Construcción De Bloques De Hormigón Y EstucoDe Piedra
- exterior: Estuco
Estacionamiento/Garaje
- Descripción del garaje: Garaje AnexoPuerta De Garaje De Apertura Automática
Dormitorios
- Dormitorios: 3
Cuartos de baño
- Total de baños: 3
- Baños completos: 3
Características del interior
- Puertas: Puertas Francesas
- Pisos: De BaldosasDe MaderaRevestimientoDe Mármol
- Techo: Cielorrasos Con Volumen
- Molduras / detalles decorativos: Placares
- Bar: Bar En Casa Con FregaderoBar
Alberca y spa
- Piscina: Piscina PrivadaPiscina Con Spa
- Bañera de hidromasajes: BañeraClimatizadaBajo Suelo
Agua y acceso para lanchas
- del agua: LagoEstanque
terreno recreativo
- terreno recreativo: Tina CalienteBañera De HidromasajesPiscinaParrilla Empotrada
Seguridad
- Características: Guardia De SeguridadPatrulla De Seguridad
Vista
- Características: Vista Al LagoVista Al EstanqueVista A La PiscinaVista A Un Espejo De Agua
Calefacción y aire acondicionado
- Sistema de calefacción: CentralSujeto A Ordenamiento Territorial
- Servicio de agua caliente: Calentador De Agua De Gas Natural
- Sistema de refrigeración: Ventilador De TechoAire Acondicionado CentralSujeto A Ordenamiento Territorial
Servicios públicos
- Telecomunicaciones: Se Cuenta Con Servicio De TV Por Cable
- Otros servicios / utilidades: Gas Natural AlcantarillaPúblicoServicios SubterraneosSe Cuenta Con Servicio De Alcantarillado Fuera Del LugarAlcantarilla Pública
comunal
- Características: Bañera De HidromasajesPiscinaBarrio Privado Con GuardiaCanchas De TenisBarrio Privado Cerrado Con PórticoVigilante De Conjunto CerradoGimnasioCampo De GolfSe Admiten MascotasGreen De GolfHabitación Recreativa (fitness) De La AsociaciónPiscina Climatizada