
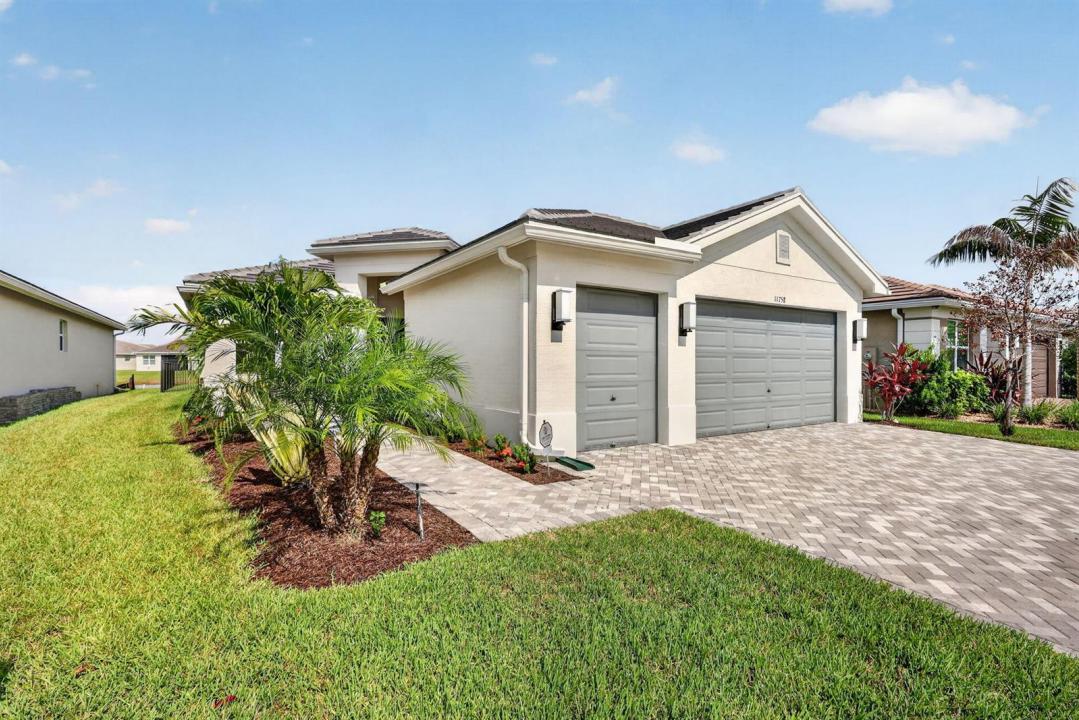
USD789,000
Casa Unifamiliar en Venta, 11758 SW Coral Cove Parkway, Port St. Lucie, Florida 34987, Estados Unidos
- Nº De MLSB26055567
- 3
- 3
200 m² (2,155 ft²)
Listado por Signature Best Florida Realty
La Casa unifamiliar en Venta ubicada en 11758 SW Coral Cove Parkway, Port St. Lucie, Florida 34987, Estados Unidos actualmente está en ventaEsta propiedad tiene 3 dormitorios, 3 baños características.
Descripción
Welcome to this stunning Palazzo model in the heart of Valencia Grove, offering an elevated 55+ lifestyle with exceptional upgrades throughout. This home features 3 spacious bedrooms, 3 full baths, and a large den with elegant double door entry, creating the perfect blend of luxury, comfort, and functionality. Situated on a premium lakefront lot, the home showcases a custom-designed pool and expanded patio, ideal for serene mornings, sunset views, and effortless entertaining. Inside, every detail has been thoughtfully done & curated. The home features beautiful tile flooring in the living area delivering a clean, modern aesthetic. The highly upgraded kitchen boasts premium appliances, center island, breakfast area, refined finishes, and custom millwork in the greate room and formal dining room. A formal dining room allows room for special entertaining. The great room is a true showpiece, highlighted by a magnificent, coffered feature ceiling that adds architectural drama and sophistication. The primary suite offers a peaceful retreat with two custom walk in closets and a luxurious bath suite, designed for both comfort and elegance. This lakefront Palazzo is the perfect combination of upscale upgrades, thoughtful design, and the signature Valencia lifestyle.
Ubicación
11758 SW Coral Cove Parkway, Port St. Lucie, Florida 34987, Estados Unidos
Características de la propiedad
Propiedad
- Superficie de la propiedad:
200 m² (2,155 ft²) - Tipo: Sin Amoblar
- Características: DespensaCuarto UtilitarioGarajePatioDormitorios DivididosVestidores
- Ubicación: En La Costa
Lote/Parcela
- Área del terreno/predio:
611 m² (6,578 ft²) - Descripción del lote: Cercado
Construcción
- Año de construcción: 2023
- Estilo: Estilo ContemporáneoModerno
- Techo: ConcretoTeja Plana
- Tipo de tejado: Plano
- Construcción: Construcción De Bloques De Hormigón Y EstucoConstrucción Con Losa De Hormigón
Estacionamiento/Garaje
- Descripción del garaje: Garaje Anexo
Dormitorios
- Dormitorios: 3
Cuartos de baño
- Total de baños: 3
- Baños completos: 3
Otras habitaciones
- Tipos de habitaciones: RecepciónSalita De TV/estudio/escritorioHall De EntradaSala PrincipalComedor FormalLavandería
- Descripción de la cocina: Isla
- Equipamiento: Calentador De Agua A GasLavadoraCocina EconómicaHorno De ParedHeladeraHorno AutolimpianteTrituradora De BasuraSecadoraLavavajilla
Características del interior
- Pisos: De Mosaicos
- Techo: Cielorrasos Con Volumen
- Molduras / detalles decorativos: Placares
Características del exterior
- Espacios exteriores: Patio
- Cocheras techadas:
Alberca y spa
- Piscina: ClimatizadaPiscina Privada
- Bañera de hidromasajes: BañeraClimatizadaBajo Suelo
Agua y acceso para lanchas
- del agua: Estanque
terreno recreativo
- terreno recreativo: Bañera De HidromasajesPiscina
Seguridad
- Características: Guardia De Seguridad
Vista
- Características: Vista Al LagoVista Al Estanque
Calefacción y aire acondicionado
- Sistema de calefacción: EléctricaCentral
- Servicio de agua caliente: Calentador De Agua De Gas Natural
- Sistema de refrigeración: Ventilador De TechoEléctricaAire Acondicionado Central
Servicios públicos
- Telecomunicaciones: Se Cuenta Con Servicio De TV Por Cable
- Otros servicios / utilidades: Gas Natural AlcantarillaPúblicoServicios SubterraneosSe Cuenta Con Servicio De Alcantarillado Fuera Del LugarAlcantarilla Pública
comunal
- Características: Club HouseBañera De HidromasajesPiscinaBarSala De Billar/poolCanchas De TenisBarrio Privado Cerrado Con PórticoGimnasioSe Admiten MascotasHabitación Recreativa (fitness) De La AsociaciónPiscina Climatizada