
USD2,050,000
Casa Unifamiliar en Venta, 11824 SW 43rd Ct, Davie, Florida 33330, Estados Unidos
- Nº De MLSA11956654
- 6
- 6
484 m² (5,215 ft²)
Listado por United Realty Group Inc
La Casa unifamiliar en Venta ubicada en 11824 SW 43rd Ct, Davie, Florida 33330, Estados Unidos actualmente está en ventaEsta propiedad tiene 6 dormitorios, 6 baños características.
Descripción
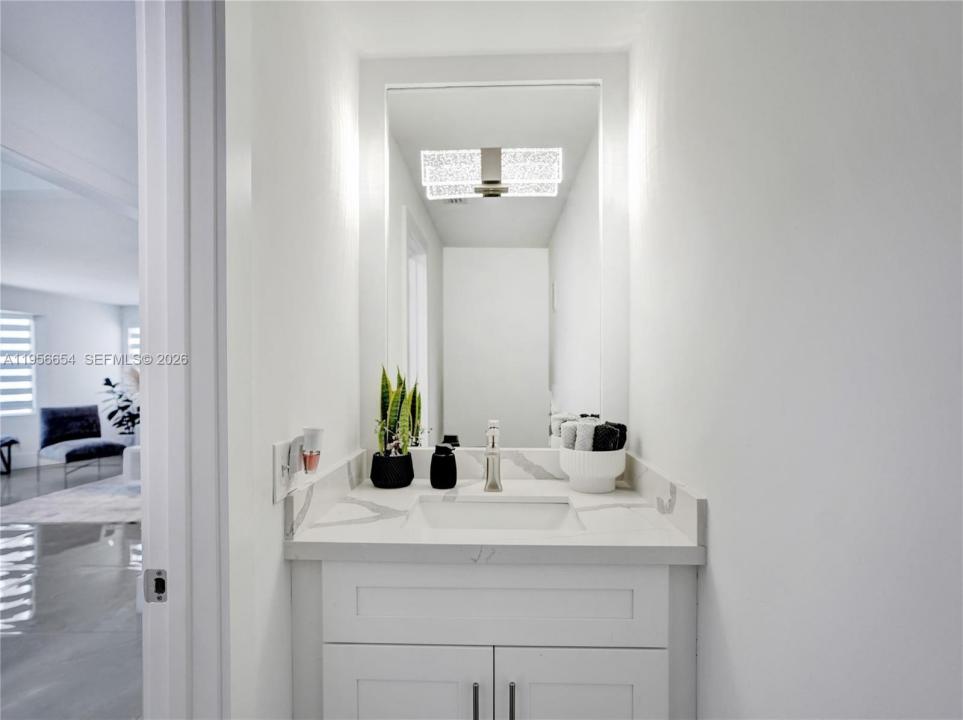
Welcome to this exceptional estate nestled within the prestigious community of Laurel Oaks. Set on an expansive, beautifully landscaped homesite, this completely remodeled residence offers an impressive blend of refined interiors, generous living spaces, and resort-inspired outdoor living. Grand circular driveway framed by stately Royal Palms creates an elegant sense of arrival. Dramatic foyer showcases a sweeping spiral staircase and magnificent crystal chandelier, setting the tone for the sophisticated spaces beyond. The residence features 6 bedrooms and 5.5 baths, including two primary suites and a spacious primary retreat complete with a private den or office, fireplace, and an additional versatile room ideal for a nursery, fitness studio, dressing room, or second office.An expansive private balcony overlooks the lush grounds and sparkling pool, creating a serene backdrop for morning coffee or evening relaxation. Beautifully reimagined interiors include gracious living and entertaining spaces, a sleek modern kitchen, elegantly appointed bathrooms, gorgeous flooring throughout. Expansive windows fill the home with natural light while showcasing views of the landscape. Designed for effortless indoor-outdoor living, backyard offers a private resort-like setting with a sparkling pool, expansive covered patio, and tiki hut for entertaining. Highlights include impact-resistant windows /doors, abundant flexible living space, and an exceptionally low HOA of just $900 annually.
Ubicación
11824 SW 43rd Ct, Davie, Florida 33330, Estados Unidos
Características de la propiedad
Propiedad
- Superficie de la propiedad:
484 m² (5,215 ft²) - Características: ÁticoGarajeDeckEntrada De CochesIluminación ExteriorHogar
- Ubicación: En La Costa
Lote/Parcela
- Área del terreno/predio:
3,743 m² (40,289 ft²) - En las inmediaciones de un cuerpo de agua: 40 m
Construcción
- Año de construcción: 1991
- Techo: Teja De Madera
- Construcción: Construcción De Bloques De Hormigón Y Estuco
Dormitorios
- Dormitorios: 6
Cuartos de baño
- Total de baños: 6
- Baños completos: 5
- Medios baños: 1
Características del interior
- Pisos: De BaldosasDe Mármol
Características del exterior
- Espacios exteriores: Deck
- Entrada de coches: Entrada Para Autos - Circular
- Cocheras techadas:
Alberca y spa
- Piscina: A Nivel Del Suelo
Agua y acceso para lanchas
- del agua: Canal
terreno recreativo
- terreno recreativo: Piscina
Vista
- Características: Vista Al Canal
Calefacción y aire acondicionado
- Sistema de calefacción: EléctricaCentral
- Sistema de refrigeración: EléctricaAire Acondicionado Central
Servicios públicos
- Otros servicios / utilidades: Tanque De Aguas ResidualesSistema Municipal De Suministro De Agua
comunal
- Características: Se Admiten Mascotas
Información de escuela
- Escuela Superior: Western
- Escuela Secundaria: Indian Ridge
- Escuela Primaria: Silver Ridge