
USD1,450,000
Casa Unifamiliar en Venta, 11842 Keswick Way, Palm Beach Gardens, Florida 33412, Estados Unidos
- Nº De MLSB26042072
- 5
- 5
382 m² (4,110 ft²)
Listado por The Telchin Group LLC
La Casa unifamiliar en Venta ubicada en 11842 Keswick Way, Palm Beach Gardens, Florida 33412, Estados Unidos actualmente está en ventaEsta propiedad tiene 5 dormitorios, 5 baños características.
Descripción
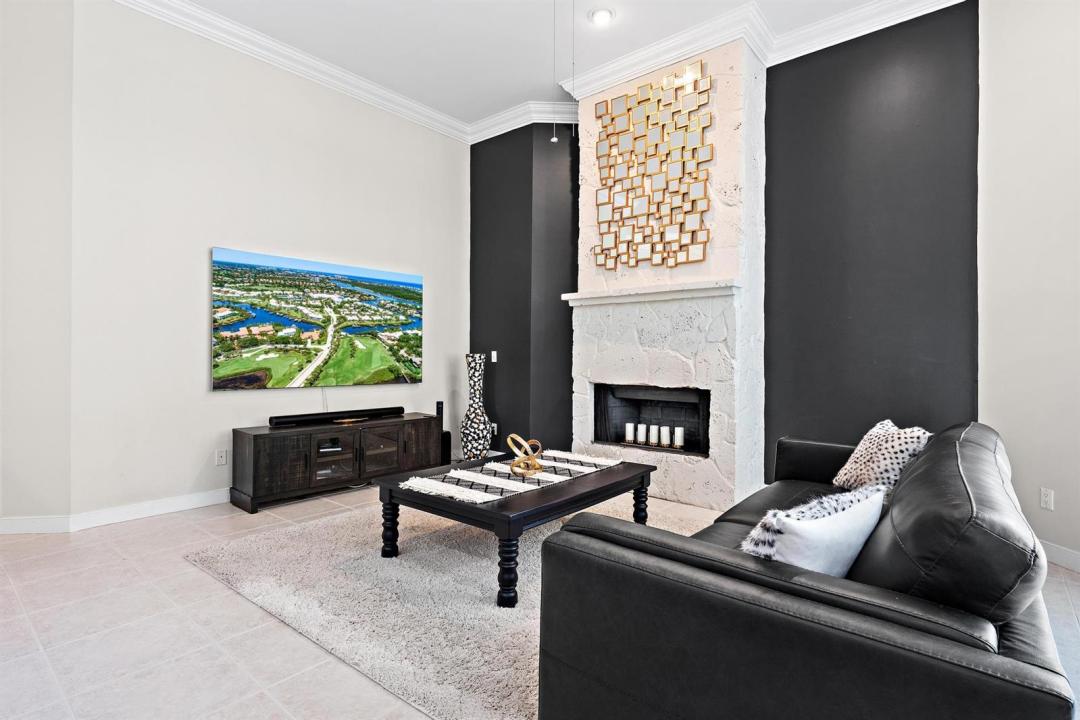
Set on a beautiful one-acre waterfront homesite within the prestigious gated community of Bay Hill Estates, this extensively updated single-story residence combines contemporary and transitional design elements with exceptional space, flexibility, and privacy. Thoughtfully renovated and impeccably maintained, this move-in-perfect 5-bedroom, 4.5-bath home offers more than 4,100 square feet of living space and a rare feature seldom found in the marketplace: a true private mother-in-law suite complete with its own full kitchen, laundry area, living room, dining area, bedroom, full bath, and private patio—ideal for multi-generational living, long-term guests, live-in assistance, or an exceptional private retreat. Designed for both comfort and entertaining, the home's interiors showcase sleek tile flooring, rich ¾-inch cherry hardwood flooring, extensive crown molding, and elegant dark wood cabinetry that create a sophisticated yet welcoming atmosphere. Contemporary updates and timeless finishes blend seamlessly throughout, while the spacious primary suite serves as a luxurious retreat highlighted by a beautifully renovated spa-inspired bath with exquisite finishes. Significant infrastructure improvements provide peace of mind, including a roof replaced in 2019, two HVAC systems replaced in 2022, and a new fan motor installed in 2024 for the third system serving the primary suite. The thoughtful maintenance and ongoing enhancements allow the next owner to move in and immediately begin enjoying the home and lifestyle. The generous floor plan flows effortlessly to the outdoor living areas, where tranquil waterfront views create a picturesque backdrop for relaxing, entertaining, and enjoying South Florida's year-round sunshine. A spacious three-car garage further enhances the home's functionality and convenience. Located within Bay Hill Estates, one of Palm Beach Gardens' most sought-after gated communities, residents enjoy oversized estate homesites, 24-hour manned security, scenic lakes and canals, walking paths, and optional memberships to the renowned PGA National golf and tennis facilities. World-class shopping, dining, entertainment, and Palm Beach County's pristine beaches are all just minutes away. Offering a rare combination of one-acre waterfront living, contemporary updates, flexible accommodations, and estate-style privacy, this exceptional residence presents an outstanding opportunity to enjoy one of Palm Beach Gardens' most desirable lifestyles.
Ubicación
11842 Keswick Way, Palm Beach Gardens, Florida 33412, Estados Unidos
Características de la propiedad
Propiedad
- Superficie de la propiedad:
382 m² (4,110 ft²) - Tipo: Sin Amoblar
- Características: DespensaCuarto UtilitarioGarajePatioDormitorios DivididosConexión Para LavarropaEspacio Para Depósito
- Ubicación: En La CostaSobre El Campo Del Golf
Lote/Parcela
- En las inmediaciones de un cuerpo de agua: 15 m
- Descripción del lote: Cercado
Construcción
- Año de construcción: 1991
- Estilo: Mediterráneo
- Techo: TejaConcreto
- Construcción: Construcción De Bloques De Hormigón Y EstucoDe Cemento Armado/Bloques
Estacionamiento/Garaje
- Descripción del garaje: Garaje AnexoPuerta De Garaje De Apertura Automática
Dormitorios
- Dormitorios: 5
Cuartos de baño
- Total de baños: 5
- Baños completos: 4
- Medios baños: 1
Otras habitaciones
- Tipos de habitaciones: Cuarto De Servicio/habitaciones De ServicioCuarto FamiliarHall De EntradaCuarto De Huéspedes/servicioComedor FormalLavandería
- Descripción de la cocina: Isla
- Equipamiento: Calentador De Agua EléctricoLavadoraCocina EconómicaMicroondasHeladeraTrituradora De BasuraSecadoraHieleraLavavajilla
Características del interior
- Puertas: Puertas Francesas
- Pisos: De BaldosasDe MaderaDe Mosaicos
- Techo: Cielorrasos Con Volumen
- Molduras / detalles decorativos: Placares
Características del exterior
- Espacios exteriores: Patio
- Cocheras techadas:
Alberca y spa
- Piscina: Piscina Privada
terreno recreativo
- terreno recreativo: Piscina
Seguridad
- Características: Detector De Humo
Vista
- Características: Vista Al LagoVista Al Campo De GolfVista A La PiscinaDel Jardín
Calefacción y aire acondicionado
- Sistema de calefacción: EléctricaCentralSujeto A Ordenamiento Territorial
- Sistema de refrigeración: Ventilador De TechoAire Acondicionado CentralSujeto A Ordenamiento Territorial
Servicios públicos
- Telecomunicaciones: Se Cuenta Con Servicio De TV Por Cable
- Otros servicios / utilidades: Alcantarilla/fosa SépticaPúblicoServicios SubterraneosTanque De Aguas Residuales
comunal
- Características: Vigilante De Conjunto CerradoCampo De GolfSe Admiten MascotasPiscinaBarrio Privado Con GuardiaCanchas De TenisSendero Para Correr/andar En Bicleta
Información de escuela
- Escuela Superior: Seminole Ridge Community
- Escuela Secundaria: Western Pines Community Middle
- Escuela Primaria: Pierce Hammock