
USD1,350,000
Casa Unifamiliar en Venta, 11850 Stonehaven Way, Palm Beach Gardens, Florida 33412, Estados Unidos
- Nº De MLSB26049641
- 4
- 3
252 m² (2,713 ft²)
Listado por Echo Fine Properties
La Casa unifamiliar en Venta ubicada en 11850 Stonehaven Way, Palm Beach Gardens, Florida 33412, Estados Unidos actualmente está en ventaEsta propiedad tiene 4 dormitorios, 3 baños características.
Descripción
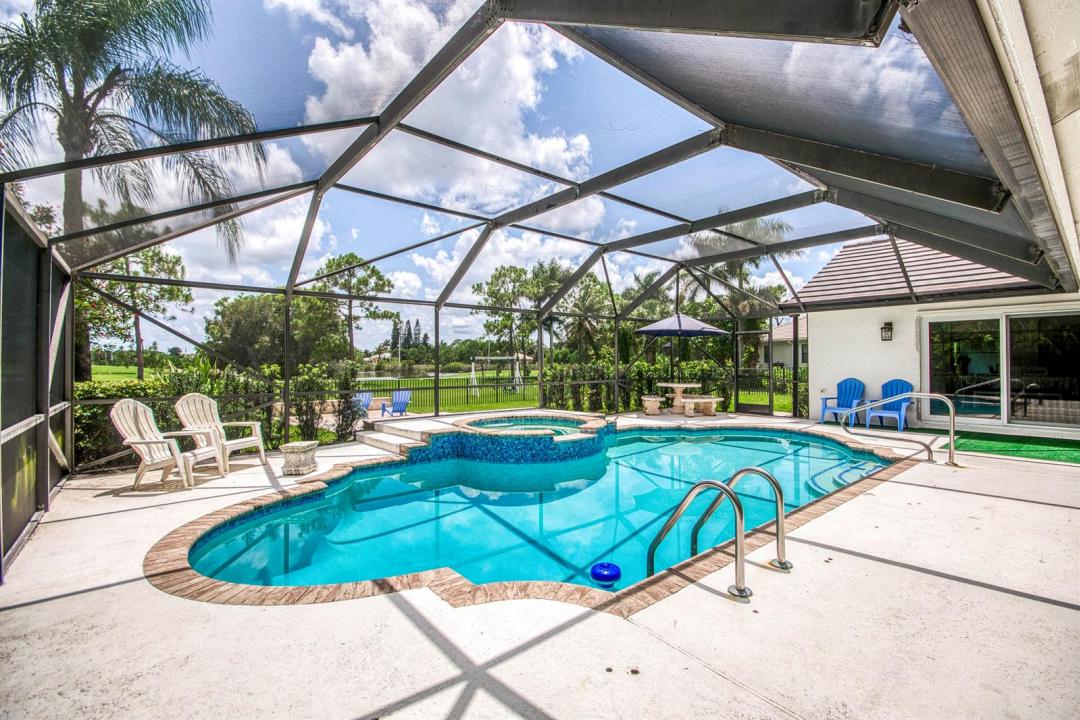
Golf and water views, a sprawling 1-acre homesite, and a desirable single-story layout define this beautifully updated 4-bedroom, 3-bath pool home and 3-car garage in the highly sought-after community of Bay Hill Estates. Privately situated on a quiet cul-de-sac with coveted southern exposure, this CBS residence offers an open, light-filled floor plan designed for everyday living and entertaining. Recent improvements include a new roof, impact windows, updated flooring, a new A/C system, and a renovated pool, providing peace of mind and modern comfort. Architectural details include soaring vaulted and tray ceilings, recessed lighting, a wet bar, and a built-in entertainment center. The kitchen features granite countertops, stainless steel appliances, a tiled backsplash, and abundant white cabinetry. The spacious primary suite offers generous closet space and direct access to the screened pool and covered patio, creating a seamless indoor-outdoor lifestyle while taking full advantage of the home's spectacular golf and water views. Come experience the space, privacy, and exceptional setting that make this Bay Hill Estates home truly special.
Ubicación
11850 Stonehaven Way, Palm Beach Gardens, Florida 33412, Estados Unidos
Características de la propiedad
Propiedad
- Superficie de la propiedad:
252 m² (2,713 ft²) - Tipo: Sin Amoblar
- Características: Cuarto UtilitarioGarajePatioDormitorios DivididosEntrada De CochesVestidores
- Ubicación: Calle Sin SalidaEn La CostaSobre El Campo Del Golf
Lote/Parcela
- Área del terreno/predio:
4,156 m² (44,740 ft²) - Descripción del lote: Cercado
Construcción
- Año de construcción: 1996
- Tipo de tejado: Abovedado
- Construcción: Construcción De Bloques De Hormigón Y Estuco
Estacionamiento/Garaje
- Descripción del garaje: Garaje Anexo
Dormitorios
- Dormitorios: 4
Cuartos de baño
- Total de baños: 3
- Baños completos: 3
Características del interior
- Ventanas: Venecianas
- Pisos: De MosaicosRevestimiento
- Techo: Cielorrasos Con Volumen
- Bar: Bar En Casa Con Fregadero
Características del exterior
- Espacios exteriores: Patio
- Entrada de coches: Entrada Para Autos - Circular
- Cocheras techadas:
Alberca y spa
- Piscina: Piscina PrivadaPiscina Con Spa
- Bañera de hidromasajes: Bajo Suelo
terreno recreativo
- terreno recreativo: Tina CalienteBañera De HidromasajesPiscina
Vista
- Características: Vista Al LagoVista Al Campo De GolfVista A La PiscinaVista A Un Espejo De Agua
Calefacción y aire acondicionado
- Sistema de calefacción: EléctricaCentral
- Sistema de refrigeración: Ventilador De TechoEléctricaAire Acondicionado Central
Servicios públicos
- Telecomunicaciones: Se Cuenta Con Servicio De TV Por Cable
- Otros servicios / utilidades: AlcantarillaPúblicoSe Cuenta Con Servicio De Alcantarillado Fuera Del LugarAlcantarilla Pública
comunal
- Características: Vigilante De Conjunto CerradoCampo De GolfSe Admiten MascotasPiscinaBarrio Privado Con GuardiaBarbacoa De La AsociaciónSendero Para Correr/andar En Bicleta
Información de escuela
- Escuela Superior: Seminole Ridge Community
- Escuela Secundaria: Western Pines Community Middle
- Escuela Primaria: Pierce Hammock