
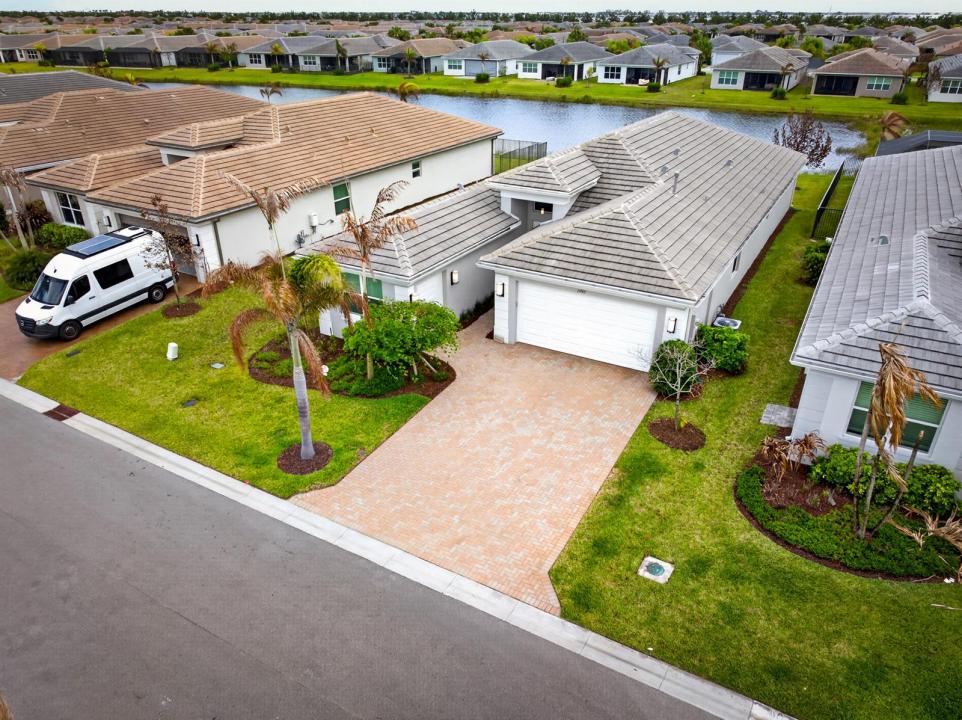
USD790,000
Casa Unifamiliar en Venta, 11949 SW Coral Cove Parkway, Port St. Lucie, Florida 34987, Estados Unidos
- Nº De MLSB26021168
- 3
- 3
219 m² (2,358 ft²)
Listado por LYNQ Real Estate
La Casa unifamiliar en Venta ubicada en 11949 SW Coral Cove Parkway, Port St. Lucie, Florida 34987, Estados Unidos actualmente está en ventaEsta propiedad tiene 3 dormitorios, 3 baños características.
Descripción
SOLD FULLY FURNISHED! Welcome to this beautifully upgraded lakefront Bimini model in Riverland, offering the perfect blend of luxury, comfort, and true move-in-ready convenience. This 3 bedroom, 3 full bathroom home plus a versatile den is being sold fully furnished, making it an exceptional opportunity to step right into the Florida lifestyle without the time, cost, or stress of building. Positioned on a premium lakefront lot, the home features peaceful water views and a backyard designed for entertaining, complete with an extended screened lanai and a fully equipped outdoor kitchen with a grill, wine fridge, and ample counter space. Inside, the open concept layout is centered around a bright, spacious kitchen with upgraded cabinetry, quartz countertops, a large island with seating, stainless steel appliances, a designer backsplash, and a stainless steel hood. The primary suite offers a relaxing retreat with a tray ceiling and a fully customized walk-in closet, while the flexible den with a Murphy bed and closet can easily function as a fourth bedroom or home office. Additional upgrades include tile flooring throughout, crown molding, remote control blinds, upgraded lighting, and enhanced bathrooms with tile extended to the ceiling. The finished garage features epoxy floors, built-in storage, a utility sink, EV charging outlet, and a golf cart garage. With over $94,000 in builder upgrades and extensive post-closing improvements, this home offers a level of finish and value that is truly better than new.
Ubicación
11949 SW Coral Cove Parkway, Port St. Lucie, Florida 34987, Estados Unidos
Características de la propiedad
Propiedad
- Superficie de la propiedad:
219 m² (2,358 ft²) - Tipo: Con Muebles
- Características: DespensaEspacio Para La PiscinaGarajePatioEntrada De CochesConexión Para LavarropaVestidores
- Ubicación: En La Costa
Lote/Parcela
- Área del terreno/predio:
708 m² (7,623 ft²)
Construcción
- Año de construcción: 2022
- Techo: TejaConcreto
- Construcción: Construcción De Bloques De Hormigón Y Estuco
- exterior: Estuco
Estacionamiento/Garaje
- Descripción del garaje: Garaje AnexoPuerta De Garaje De Apertura Automática
Dormitorios
- Dormitorios: 3
Cuartos de baño
- Total de baños: 3
- Baños completos: 3
Otras habitaciones
- Descripción de la cocina: Isla
- Equipamiento: Calentador De Agua A GasLavadoraCocina EconómicaMicroondasHorno De ParedHeladeraHorno AutolimpianteTrituradora De BasuraSecadoraHieleraLavavajilla
Características del interior
- Puertas: Puertas Francesas
- Pisos: De BaldosasDe Mosaicos
- Techo: Cielorrasos Con Volumen
- Bar: Bar En Casa Con FregaderoBar
Características del exterior
- Espacios exteriores: Patio
- Cocheras techadas:
terreno recreativo
- terreno recreativo: ParrilleroParrilla Empotrada
Vista
- Características: Vista Al LagoVista A Un Espejo De Agua
Calefacción y aire acondicionado
- Sistema de calefacción: EléctricaCentral
- Servicio de agua caliente: Calentador De Agua De Gas Natural
- Sistema de refrigeración: Ventilador De TechoEléctricaAire Acondicionado Central
Servicios públicos
- Telecomunicaciones: Se Cuenta Con Servicio De TV Por Cable
- Otros servicios / utilidades: Gas Natural AlcantarillaPúblicoSe Cuenta Con Servicio De Alcantarillado Fuera Del LugarAlcantarilla Pública
comunal
- Características: GimnasioClub HouseSe Admiten MascotasBarSala De Billar/poolCanchas De TenisBarrio Privado Cerrado Con PórticoHabitación Recreativa (fitness) De La Asociación