
USD215,000
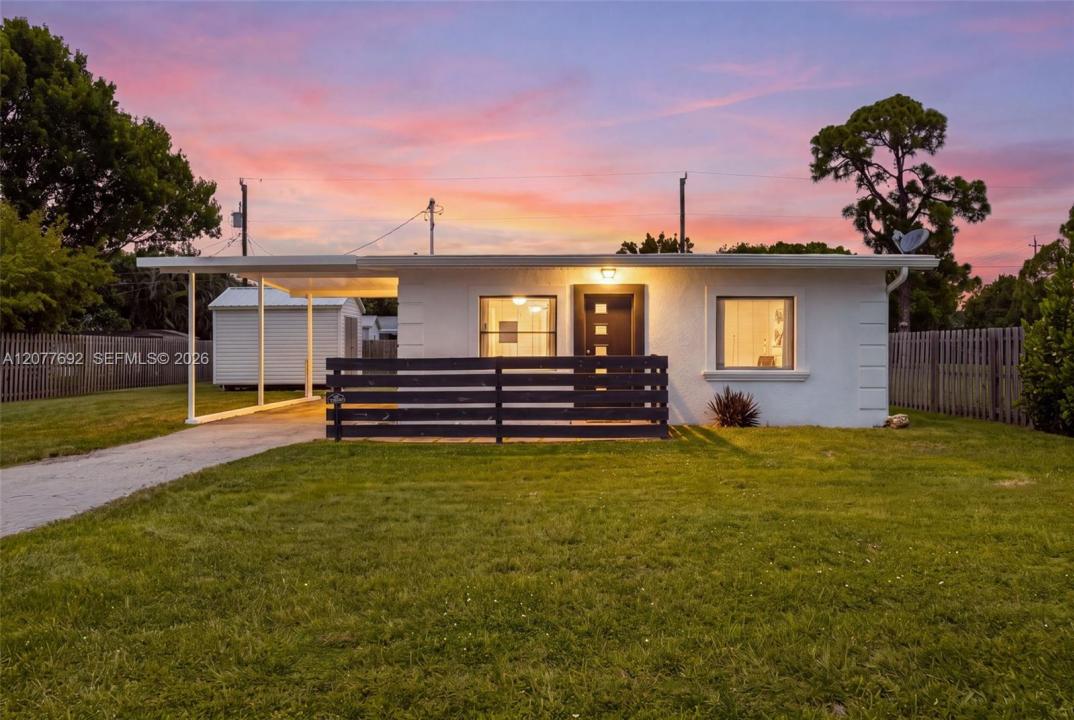
Casa Unifamiliar en Venta, 1201 Orange AVE, North Fort Myers, Florida 33903, Estados Unidos
- Nº De MLSA12077692
- 2
- 1
60 m² (648 ft²)
Listado por KW Florida Living
La Casa unifamiliar en Venta ubicada en 1201 Orange AVE, North Fort Myers, Florida 33903, Estados Unidos actualmente está en ventaEsta propiedad tiene 2 dormitorios, 1 baño características.
Descripción
This tastefully renovated 2-bedroom, 1-bath furnished home in North Fort Myers is just 3 miles from Downtown Fort Myers. Ideal as a winter retreat, investment property, or full-time Florida home, it offers flexibility and no HOA rules or restrictions. Situated on nearly a quarter-acre, the property features outdoor space and two large sheds for storage. Inside, enjoy a bright, open floor plan, natural light, and wood plank-style tile flooring throughout. The spacious kitchen offers stainless steel appliances, ample prep space and storage, plus a newer washer and dryer. The primary bedroom fits a queen-size set with room for a king-size bed, while the second bedroom can serve as a guest room, office, workout space, or craft room. The updated bathroom features a deep tiled shower and smart storage. Outside, the expansive backyard is ready for your Southwest Florida oasis, whether you envision a pool, entertaining area, garden, or simply extra space. The sides and back are fenced, while the front could easily be enclosed for added privacy or a child/pet-friendly yard (rear fencing belongs to the neighboring property). Major improvements include a brand-new septic tank installed July 2026, 2022 roof, 2022 water heater, and two sheds added in 2023. With its updated interior, generous lot, no HOA, and convenient location near Downtown Fort Myers, shopping, dining, and attractions, this move-in-ready home offers a great Southwest Florida lifestyle.
Ubicación
1201 Orange AVE, North Fort Myers, Florida 33903, Estados Unidos
Características de la propiedad
Propiedad
- Superficie de la propiedad:
60 m² (648 ft²) - Tipo: Con Muebles
- Características: Espacio Para La PiscinaCuarto UtilitarioEstacionamiento Exterior TechadoEntrada De Coches
- Otras estructuras: Construcción Adicional/cobertizo
Lote/Parcela
- Área del terreno/predio:
971 m² (10,454 ft²)
Construcción
- Año de construcción: 1951
- Techo: Montado
- Construcción: De Cemento Armado/Bloques
- exterior: Estuco
Estacionamiento/Garaje
- Descripción del garaje: Puerta De Garaje De Apertura Automática
Dormitorios
- Dormitorios: 2
Cuartos de baño
- Total de baños: 1
- Baños completos: 1
Características del interior
- Pisos: De Baldosas
Características del exterior
- Cocheras techadas: 1
Seguridad
- Características: Detector De Humo
Calefacción y aire acondicionado
- Sistema de calefacción: EléctricaCentral
- Sistema de refrigeración: Ventilador De TechoEléctricaAire Acondicionado Central
Servicios públicos
- Otros servicios / utilidades: Tanque De Aguas ResidualesSistema Municipal De Suministro De Agua
comunal
- Características: Se Admiten Mascotas