
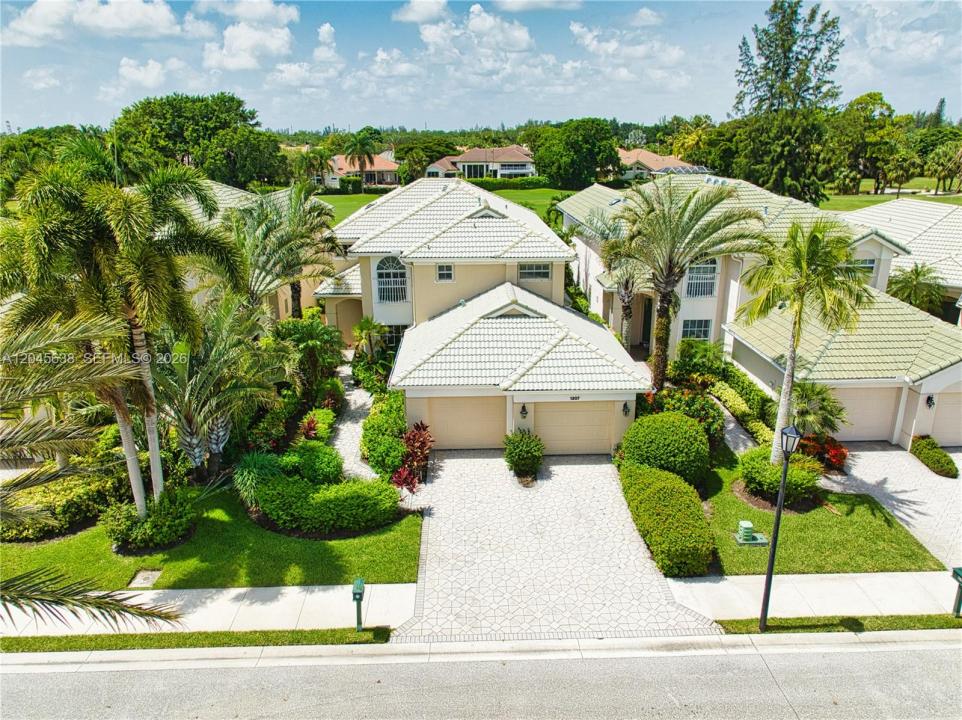
USD1,199,999
Casa Unifamiliar en Venta, 1207 General Pointe Trce, Palm Beach Gardens, Florida 33418, Estados Unidos
- Nº De MLSA12045638
- 4
- 5
318 m² (3,422 ft²)
Listado por Water Vista Realty, Inc.
La Casa unifamiliar en Venta ubicada en 1207 General Pointe Trce, Palm Beach Gardens, Florida 33418, Estados Unidos actualmente está en ventaEsta propiedad tiene 4 dormitorios, 5 baños características.
Descripción
Nestled within the exclusive General Pointe Subdivision in PGA National, this elegant 4-bedroom, 4.5-bathroom residence delivers the ultimate golf-course lifestyle. Sitting directly on the 14th fairway of the Palmer Course, the property commands spectacular, unobstructed water and fairway views. Inside, the 3,422-square-foot living area features a bright open floor plan enhanced by soaring volume ceilings that make the entire home feel incredibly spacious. Rich hardwood and marble floors flow seamlessly through the main living areas. New Central Air Conditioning system in 2023. Designed with a highly desirable split floor plan, the layout offers ultimate privacy with two complete primary suites, one on each level. Upstairs, a massive open loft gallery with custom built-in shelving overlooks the great room below, creating a versatile space with elevated views of the golf course. The main level also includes a granite kitchen, natural light-filled family room and an open formal dining room. Sliding glass doors open to a private backyard sanctuary, perfect for entertaining against a premier golf backdrop. Conveniently located to renowned shopping and dinning and only 20min to PBI airport. While world-class golf, tennis, and social memberships are available at the nearby PGA National Resort, club membership is entirely optional. Schedule your showing today, Paradise Awaits!!!
Ubicación
1207 General Pointe Trce, Palm Beach Gardens, Florida 33418, Estados Unidos
Características de la propiedad
Propiedad
- Superficie de la propiedad:
318 m² (3,422 ft²) - Características: ÁticoCuarto UtilitarioGarajePorche AbiertoBalcónDormitorios DivididosEntrada De CochesVestidores
- Ubicación: En La Costa
Lote/Parcela
- Área del terreno/predio:
610 m² (6,564 ft²) - En las inmediaciones de un cuerpo de agua: 16 m
Construcción
- Año de construcción: 1998
- Estilo: Desarrollada En Dos Niveles
- Techo: Teja Plana
- Construcción: Construcción De Bloques De Hormigón Y EstucoDe Cemento Armado/Bloques
- exterior: Estuco
Estacionamiento/Garaje
- Descripción del garaje: Puerta De Garaje De Apertura Automática
Dormitorios
- Dormitorios: 4
Cuartos de baño
- Total de baños: 5
- Baños completos: 4
- Medios baños: 1
- Detalles: Espejos De Encargo
Características del interior
- Ventanas: Persianas De Furacão
- Pisos: De BaldosasDe MaderaDe Mármol
- Techo: Techos AbovedadosCielorrasos Con Volumen
Características del exterior
- Espacios exteriores: Balcón
- Cocheras techadas:
Agua y acceso para lanchas
- del agua: Canal
terreno recreativo
- terreno recreativo: Pista De Tenis
Seguridad
- Características: Detector De Humo
Vista
- Características: Vista Al CanalVista Al Campo De Golf
Calefacción y aire acondicionado
- Sistema de calefacción: EléctricaCentral
- Sistema de refrigeración: EléctricaAire Acondicionado Central
Servicios públicos
- Otros servicios / utilidades: Alcantarilla PúblicaSistema Municipal De Suministro De Agua
comunal
- Características: Campo De GolfBarrio Privado Cerrado Con Pórtico
Información de escuela
- Escuela Superior: Palm Beach Gardens
- Escuela Secundaria: Watson B. Duncan
- Escuela Primaria: Timber Trace