
USD799,900
Apartamento en venta, 120 Celestial Way 309, Juno Beach, Florida 33408, Estados Unidos
- Nº De MLSB26005940
- 2
- 2
111 m² (1,200 ft²)
Listado por Waterfront Properties & Club C
La Apartamento en Venta ubicada en 120 Celestial Way 309, Juno Beach, Florida 33408, Estados Unidos actualmente está en ventaEsta propiedad tiene 2 dormitorios, 2 baños características.
Descripción
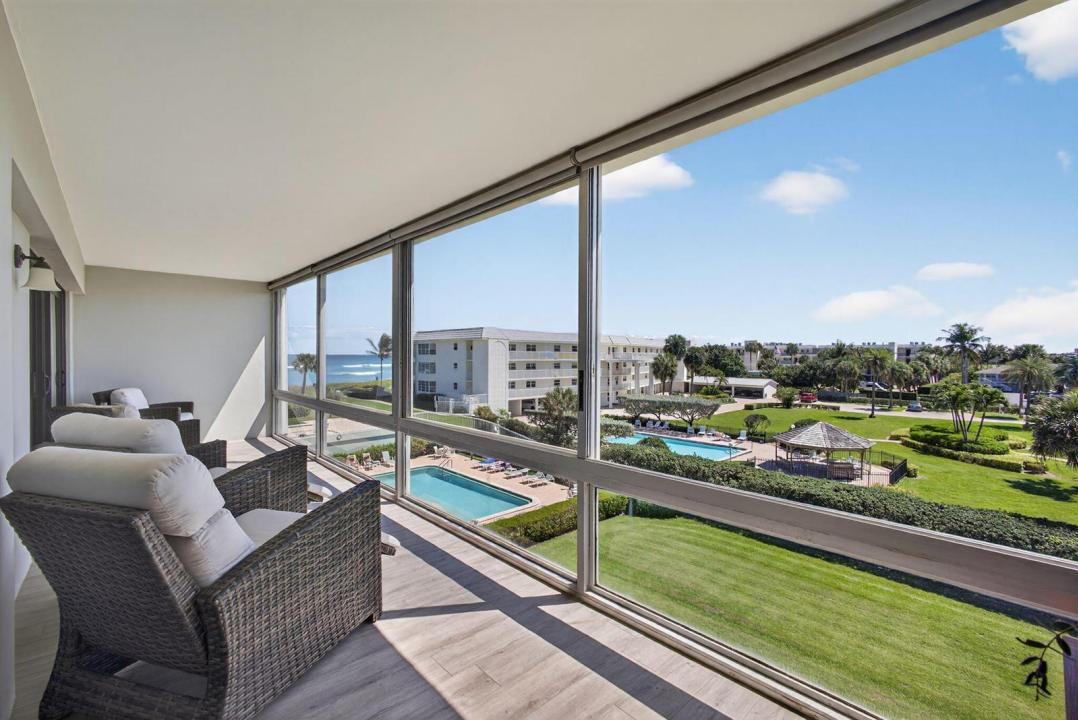
Wake up to the Atlantic Ocean breezes and end your day with sunset skies in this renovated top-floor 55+ condo at The Barclay in Juno Beach. This 2-bed, 2-bath coastal retreat offers ocean views from your private porch, with the beach just steps away. Beautifully updated from the designer kitchen with white soft-close cabinetry, granite countertops, stainless steel appliances, and wine fridge, to the seamless vinyl wood-look flooring throughout. Both bathrooms reflect a clean, modern coastal aesthetic with granite finishes and beautifully tiled showers. Washer/Dryer in the unit, impact sliders, recessed lighting complete the space, delivering both style and peace of mind. Deeded covered carport, private storage, pool, beach access, walk to restaurants & 20 minutes to PB airport. Some of the upgrades to unit 309 include; New A/C in 2023, Roof Replaced around 2021, Water Heater in 2021, Crown Molding in Living Room, Electrical was updated and Recessed Lighting, Front door and Kitchen Door Replaced 2024, Impact Sliders Installed Leading to Balcony, The Balcony has Sliding Glass Panels and Sliding Screens with Motorized Window Shades, Window Blinds in Guest and Kitchen 2021, Built in Custom Closet in Primary. Juno Beach is the perfect location and ready for you to move in!
Ubicación
120 Celestial Way 309, Juno Beach, Florida 33408, Estados Unidos
Características de la propiedad
Propiedad
- Superficie de la propiedad:
111 m² (1,200 ft²) - Tipo: Sin Amoblar
- Características: Cuarto UtilitarioBalcón Con MosquiteroBalcónDormitorios DivididosVestidores
- Ubicación: Acceso A La PlayaEn La Costa
Lote/Parcela
- En las inmediaciones de un cuerpo de agua: 66 m
Construcción
- Año de construcción: 1967
- Techo: Concreto
- Construcción: Construcción De Bloques De Hormigón Y EstucoDe Cemento Armado/BloquesConstrucción Con Losa De Hormigón
- exterior: Estuco
Estacionamiento/Garaje
- Descripción del estacionamiento: Aparcamiento Para VisitantesAsignado
- Descripción del garaje: Garaje Anexo
Dormitorios
- Dormitorios: 2
Cuartos de baño
- Total de baños: 2
- Baños completos: 2
Características del interior
- Ventanas: Venecianas
- Pisos: De Vinilo
Características del exterior
- Espacios exteriores: Balcón
- Cocheras techadas: 1
Alberca y spa
- Piscina: Piscina PrivadaDucha Externa
Seguridad
- Características: Detector De Humo
Vista
- Características: Vista Al LagoVista Al OcéanoVista A La PiscinaDirecta Al OcéanoDel JardínVista A Un Espejo De Agua
Calefacción y aire acondicionado
- Sistema de calefacción: EléctricaCentral
- Sistema de refrigeración: Ventilador De TechoEléctricaAire Acondicionado Central
Servicios públicos
- Telecomunicaciones: Se Cuenta Con Servicio De TV Por Cable
- Otros servicios / utilidades: AlcantarillaPúblicoSe Cuenta Con Servicio De Alcantarillado Fuera Del LugarAlcantarilla Pública
comunal
- Características: Club HouseTrasteroSe Admiten MascotasAscensorPiscinaLavadero
Información de escuela
- Escuela Superior: William T Dwyer
- Escuela Secundaria: Howell L. Watkins