
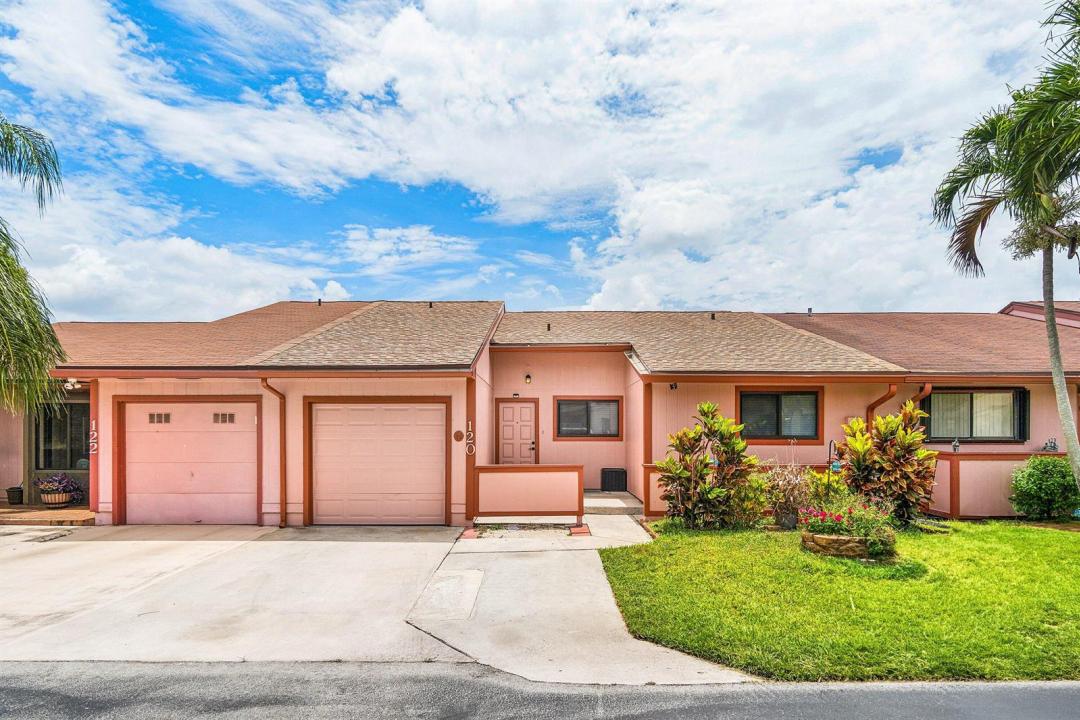
USD439,500
Finca en Venta, 120 Mayfair Lane, Boynton Beach, Florida 33426, Estados Unidos
- Nº De MLSB26036542
- 3
- 2
142 m² (1,532 ft²)
Listado por Compass Florida LLC
La granja en Venta ubicada en 120 Mayfair Lane, Boynton Beach, Florida 33426, Estados Unidos actualmente está en ventaEsta propiedad tiene 3 dormitorios, 2 baños características.
Descripción
Waterfront Living, Fully Reimagined — and Priced to Move. This isn't your average three-bedroom — it's one of the largest units in the community, completely transformed from top to bottom, with a private dock and canal views that make every morning feel like a weekend. Everything has been done for you. New roof. Impact windows. Freshly painted inside and out. The kitchen was rebuilt with granite countertops, a center island, and all-new stainless appliances. The bathrooms are fully renovated. The flooring is new throughout. This is true turnkey — no projects, no surprises. Outside your door, the lifestyle matches. Two pools, pickleball, tennis, and racquetball courts — all covered by a remarkably low HOA of just $337/month, which also includes Xfinity cable and internet plus lawn maintenance. In South Florida, that's a deal. For investors or flexibility-minded buyers, this one checks every box: no waiting period to rent and minimal pet restrictions, making it as practical as it is livable. A waterfront unit this size, this updated, at this price point doesn't last. Come see it.
Ubicación
120 Mayfair Lane, Boynton Beach, Florida 33426, Estados Unidos
Características de la propiedad
Propiedad
- Superficie de la propiedad:
142 m² (1,532 ft²) - Tipo: Sin Amoblar
- Características: Cuarto UtilitarioGarajePatioEntrada De CochesLavadero En El GarajeConexión Para Lavarropa
Lote/Parcela
- Área del terreno/predio:
309 m² (3,328 ft²)
Construcción
- Año de construcción: 1987
- Estilo: Apartamento Con Jardín
- Techo: ComposiciónComp/láminasTeja De Madera
- Construcción: MarcoMarco Y Estuco
- exterior: Estuco
Estacionamiento/Garaje
- Descripción del garaje: Garaje AnexoPuerta De Garaje De Apertura Automática
Dormitorios
- Dormitorios: 3
Cuartos de baño
- Total de baños: 2
- Baños completos: 2
- Detalles: Espejos De Encargo
Otras habitaciones
- Tipos de habitaciones: Hall De EntradaLavandería
- Descripción de la cocina: Isla
- Equipamiento: Calentador De Agua EléctricoLavadoraCocina EconómicaMicroondasHeladeraSecadoraHieleraLavavajilla
- Descripción del área de lavandería: Lavadero En El Garaje
Características del interior
- Pisos: De BaldosasDe MosaicosHormigón
Características del exterior
- Espacios exteriores: Patio
- Cocheras techadas:
Alberca y spa
- Piscina: Piscina Privada
Seguridad
- Características: Detector De Humo
Vista
- Características: Vista Al CanalDel Jardín
Calefacción y aire acondicionado
- Sistema de calefacción: Central
- Sistema de refrigeración: Ventilador De TechoAire Acondicionado Central
Servicios públicos
- Telecomunicaciones: Se Cuenta Con Servicio De TV Por Cable
- Otros servicios / utilidades: AlcantarillaPúblicoSe Cuenta Con Servicio De Alcantarillado Fuera Del LugarAlcantarilla Pública
comunal
- Características: Club HouseSe Admiten MascotasPiscinaCanchas De TenisBarbacoa De La AsociaciónSendero Para Correr/andar En Bicleta
Información de escuela
- Escuela Superior: Santaluces Community High
- Escuela Primaria: Freedom Shores