
USD1,350,000
Casa Unifamiliar en Venta, 1210 Delray Lakes Drive, Delray Beach, Florida 33444, Estados Unidos
- Nº De MLSB26041525
- 3
- 2
152 m² (1,641 ft²)
Listado por Regency Realty Services
La Casa unifamiliar en Venta ubicada en 1210 Delray Lakes Drive, Delray Beach, Florida 33444, Estados Unidos actualmente está en ventaEsta propiedad tiene 3 dormitorios, 2 baños características.
Descripción
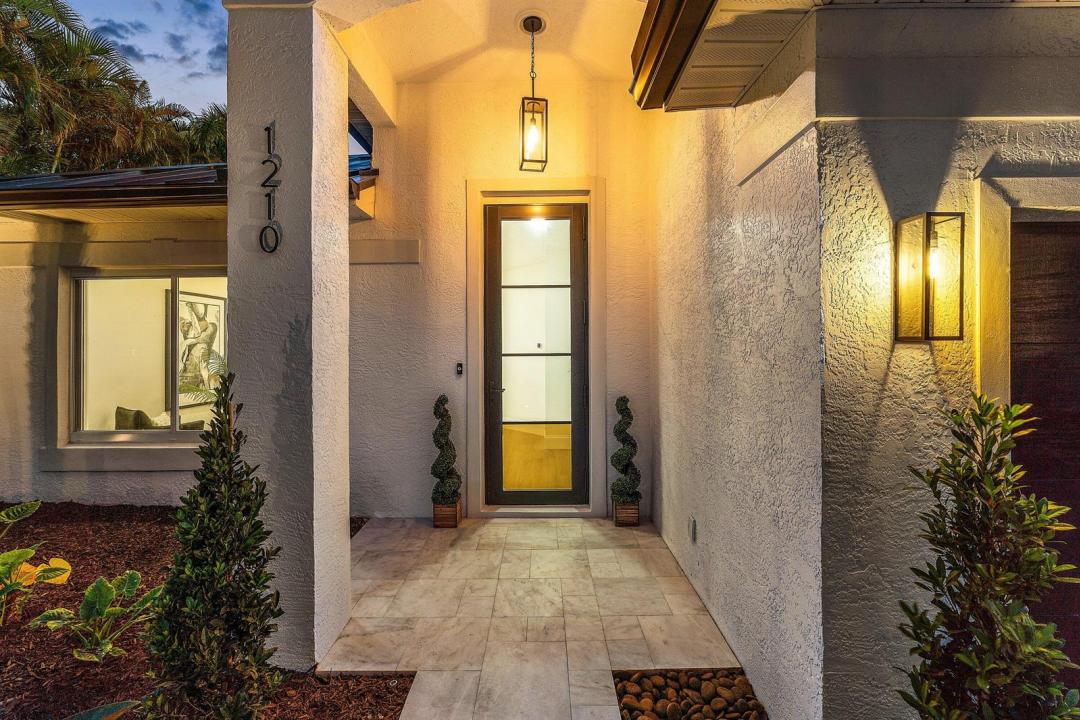
Exceptional modern masterpiece shows like a magazine model home located in the heart of Downtown Delray Beach. This magnificent heated pool home with spa features on one of the largest lots in Delray Lakes, one of the only gated communities in Downtown with some of the best amenities. This home features a massive eat-in island kitchen with additional breakfast bar area, Miele kitchen appliances, two (2) subzero refrigerators, complete impact doors and windows including garage door, floor to ceiling tile in both bathrooms, wall-to-wall Porcelain tile flooring throughout, including in the garage, large master bedroom, closet built-ins in all three (3) rooms, Toto and Eridanus bidet toilets in bathrooms, Bluetooth bathroom speakers, upscale lighting and recessed lighting with dimmer switches and timers throughout, 40-year double underlayment aluminum roof in 2026, resurfaced pool & spa with new gulf stream heater, marble pavers at entry and pool deck with decorative turf inline design, landscape lighting and irrigation on timers with lush landscape redesign. Low HOA fee! Community amenities include pool, playground, parks, tennis/pickleball, boat and RV storage area, boat ramp access to popular Lake Ida, private gated community. Community located within the Delray Beach Freebie Zone. Furniture negotiable.
Ubicación
1210 Delray Lakes Drive, Delray Beach, Florida 33444, Estados Unidos
Características de la propiedad
Propiedad
- Superficie de la propiedad:
152 m² (1,641 ft²) - Características: ÁticoCuarto UtilitarioGarajePatioEntrada De CochesVestidores
Lote/Parcela
- Área del terreno/predio:
822 m² (8,845 ft²) - Descripción del lote: CercadoVeredas
Construcción
- Año de construcción: 2000
- Techo: Aluminio
- Construcción: Construcción De Bloques De Hormigón Y EstucoConstrucción Con Losa De Hormigón
Estacionamiento/Garaje
- Descripción del garaje: Garaje AnexoPuerta De Garaje De Apertura Automática
Dormitorios
- Dormitorios: 3
Cuartos de baño
- Total de baños: 2
- Baños completos: 2
Otras habitaciones
- Tipos de habitaciones: Cuarto FamiliarHall De EntradaLavandería
- Descripción de la cocina: Isla
- Equipamiento: Calentador De Agua EléctricoLavadoraMicroondasHorno De ParedHeladeraHorno AutolimpianteSecadoraLavavajilla
Características del interior
- Ventanas: Venecianas
- Pisos: De Baldosas
- Techo: Techos AbovedadosCielorrasos Con Volumen
Características del exterior
- Espacios exteriores: Patio
- Cocheras techadas:
Alberca y spa
- Piscina: ClimatizadaPiscina PrivadaHormigón GunitadoPiscina Con Spa
- Bañera de hidromasajes: ClimatizadaBajo Suelo
Agua y acceso para lanchas
- Navegación: Atracadero Para Embarcaciones
terreno recreativo
- terreno recreativo: Tina CalienteBañera De HidromasajesPiscina
Seguridad
- Características: Detector De Humo
Vista
- Características: Vista A La PiscinaDel Jardín
Calefacción y aire acondicionado
- Sistema de calefacción: EléctricaCentral
- Sistema de refrigeración: EléctricaAire Acondicionado Central
Servicios públicos
- Telecomunicaciones: Se Cuenta Con Servicio De TV Por Cable
- Otros servicios / utilidades: AlcantarillaPúblicoSe Cuenta Con Servicio De Alcantarillado Fuera Del LugarAlcantarilla Pública
comunal
- Características: TrasteroSe Admiten MascotasPiscinaCanchas De TenisBarrio Privado Cerrado Con PórticoBarbacoa De La Asociación
Información de escuela
- Escuela Superior: Atlantic
- Escuela Secundaria: Carver; G.W.