
USD1,350,000
Casa Unifamiliar en Venta, 12127 NW 9th Dr, Coral Springs, Florida 33071, Estados Unidos
- Nº De MLSA12065717
- 4
- 4
376 m² (4,048 ft²)
Listado por The Keyes Company
La Casa unifamiliar en Venta ubicada en 12127 NW 9th Dr, Coral Springs, Florida 33071, Estados Unidos actualmente está en ventaEsta propiedad tiene 4 dormitorios, 4 baños características.
Descripción
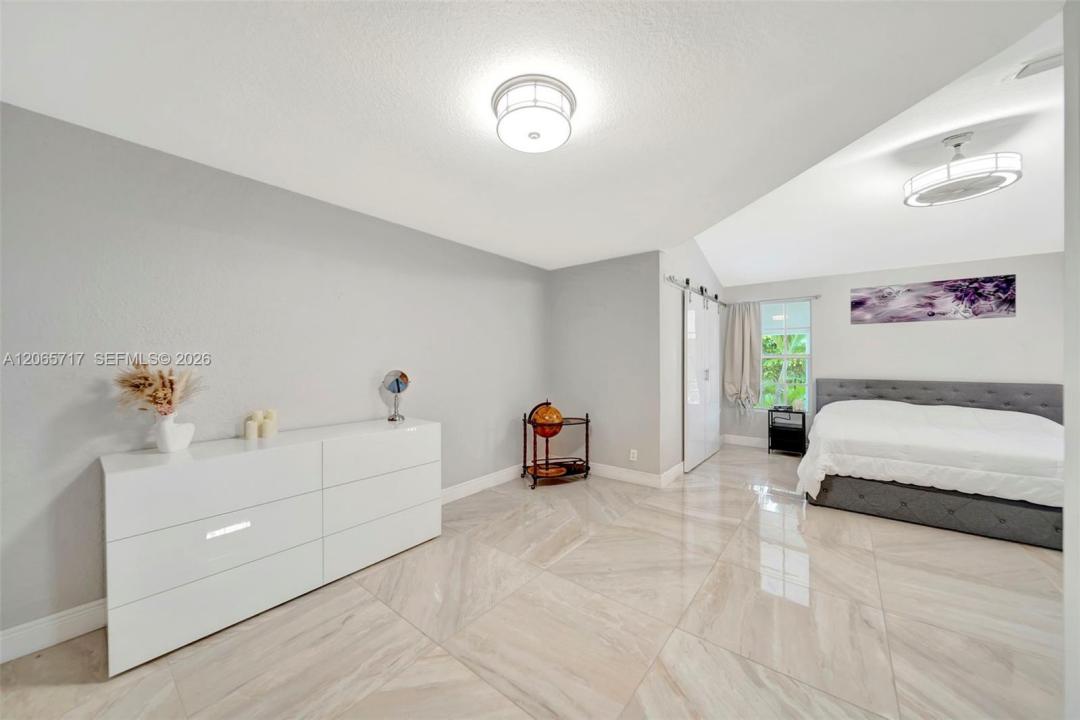
Resort-style luxury awaits in the prestigious guard-gated community of The Isles in Coral Springs. This exceptional courtyard estate blends timeless elegance with modern amenities, creating the perfect home for entertaining family and friends, multigenerational living, and embracing an elevated South Florida lifestyle. Enter through the private courtyard, where a detached guest house overlooks the recently resurfaced swimming pool and expansive patio, creating a true indoor-outdoor lifestyle. The main residence welcomes you with soaring volume ceilings, walls of windows and abundant natural light throughout the open-concept great room, dining area, and gourmet kitchen. The spacious kitchen features a large center island making it the heart of the home for gatherings. The thoughtfully designed split-bedroom floor plan offers a luxurious primary suite and additional bedroom on the first floor, while a private upstairs suite provides a versatile retreat for guests, extended family, or a home office. Step outside to your own private tropical oasis featuring lush landscaping, mature fruit trees, fully equipped outdoor summer kitchen, inferred sauna, jacuzzi, cold plunge, and even a greenhouse-an exceptional combination of luxury, wellness, and outdoor living. Notable upgrades include roof (2023), freshly painted exterior (2025) and resurfaced pool (2026). This rare offering presents an unparalleled lifestyle opportunity within one of Coral Springs' most coveted gated communities.
Ubicación
12127 NW 9th Dr, Coral Springs, Florida 33071, Estados Unidos
Características de la propiedad
Propiedad
- Superficie de la propiedad:
376 m² (4,048 ft²) - Características: GarajeDormitorios DivididosEntrada De CochesIluminación Exterior
- Otras estructuras: Invernadero
Lote/Parcela
- Área del terreno/predio:
1,505 m² (16,204 ft²) - Descripción del lote: Cercado
Construcción
- Año de construcción: 1993
- Tipo de tejado: Abovedado
- Estado: RemodeladoEdificio Después De Reparación
- Construcción: De Cemento Armado/Bloques
Estacionamiento/Garaje
- Descripción del garaje: Garaje Anexo
Dormitorios
- Dormitorios: 4
Cuartos de baño
- Total de baños: 4
- Baños completos: 4
Características del interior
- Ventanas: VenecianasPersianas ElétricasVentana Panorámica
- Pisos: De BaldosasDe Mármol
- Techo: Cielorrasos Con Volumen
- Molduras / detalles decorativos: Placares
Características del exterior
- Entrada de coches: Entrada Para Autos - Circular
- Cocheras techadas:
Alberca y spa
- Piscina: Con El EquipamientoA Nivel Del Suelo
- Bañera de hidromasajes: Sobre SueloClimatizadaDe Fibra De Vidrio
terreno recreativo
- terreno recreativo: SaunaBañera De HidromasajesPiscinaParrilla Empotrada
Vista
- Características: Vista A La PiscinaDel Jardín
Calefacción y aire acondicionado
- Sistema de calefacción: Central
- Sistema de refrigeración: Ventilador De TechoAire Acondicionado Central
Servicios públicos
- Otros servicios / utilidades: Alcantarilla PúblicaSistema Municipal De Suministro De Agua
comunal
- Características: Se Admiten MascotasBarrio Privado Cerrado Con Pórtico
Información de escuela
- Escuela Superior: Coral Glades High
- Escuela Secundaria: Sawgrass Spgs
- Escuela Primaria: Westchester