
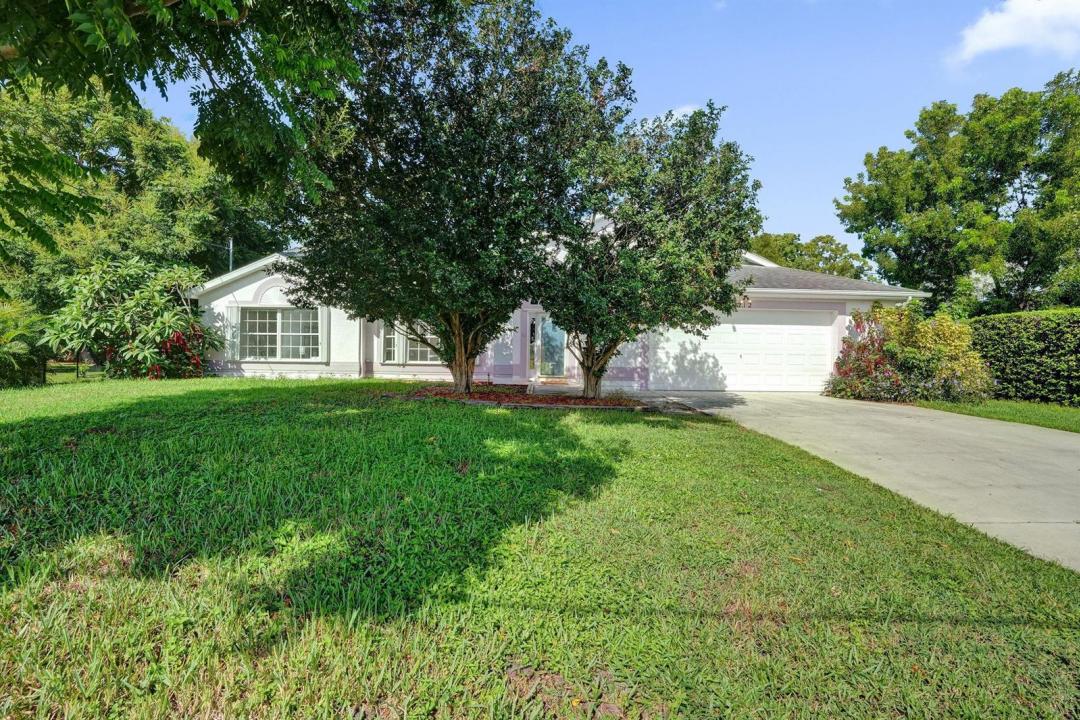
USD570,000
Casa Unifamiliar en Venta, 1212 SE Petunia Avenue, Port St. Lucie, Florida 34952, Estados Unidos
- Nº De MLSB26041782
- 8
- 3
194 m² (2,087 ft²)
Listado por United Realty Group Inc.
La Casa unifamiliar en Venta ubicada en 1212 SE Petunia Avenue, Port St. Lucie, Florida 34952, Estados Unidos actualmente está en ventaEsta propiedad tiene 8 dormitorios, 3 baños características.
Descripción
Investor Special - Turnkey Co-Living / PadSplit Opportunity! Cash-flowing investment property currently operating as a successful co-living rental with a proven occupancy history. The property features 8 income-producing bedrooms, 3 full bathrooms, and a 2-car garage. The property consistently maintains 88%-100% occupancy, providing stable cash flow and quick turnover when vacancies occur. Gross revenue for May totaled $6,791, with an average monthly NOI of approximately $4,500-$5,300. All systems and operational processes are already in place, allowing a new owner to step in and begin generating income from day one. Included with the sale: Single-family home configured for co-living operations Transfer of active platform listings, guest reviews, and account setup Complete operational package including house rules, communication templates, and turnover procedures Existing vendor and maintenance contacts for a seamless management transition This is a rare opportunity to acquire a fully operational, income-producing co-living asset with established occupancy, streamlined operations, and strong cash-flow potential. Whether you're looking to expand your portfolio or enter the co-living space, this property offers a turnkey operation with immediate income. Projected cap rate: 8.70%.
Ubicación
1212 SE Petunia Avenue, Port St. Lucie, Florida 34952, Estados Unidos
Características de la propiedad
Propiedad
- Superficie de la propiedad:
194 m² (2,087 ft²) - Características: Porche Con MosquiteroDespensaGarajeEntrada De CochesEspacio Para Depósito
Lote/Parcela
- Área del terreno/predio:
1,093 m² (11,761 ft²)
Construcción
- Año de construcción: 1999
- Techo: Comp/láminasTeja De Madera
Estacionamiento/Garaje
- Descripción del garaje: Garaje Anexo
Dormitorios
- Dormitorios: 8
Cuartos de baño
- Total de baños: 3
- Baños completos: 3
Otras habitaciones
- Descripción de la cocina: Isla
- Equipamiento: Calentador De Agua EléctricoLavadoraMicroondasHeladeraSecadoraLavavajilla
Características del interior
- Pisos: De BaldosasDe Vinilo
- Techo: Cielorrasos Con Volumen
Características del exterior
- Espacios exteriores: Porche Con Mosquitero
- Cocheras techadas:
Calefacción y aire acondicionado
- Sistema de calefacción: Central
- Sistema de refrigeración: Aire Acondicionado Central
Servicios públicos
- Telecomunicaciones: Se Cuenta Con Servicio De TV Por Cable
- Otros servicios / utilidades: Alcantarilla/fosa SépticaTanque De Aguas ResidualesPozo
comunal
- Características: Se Admiten Mascotas