
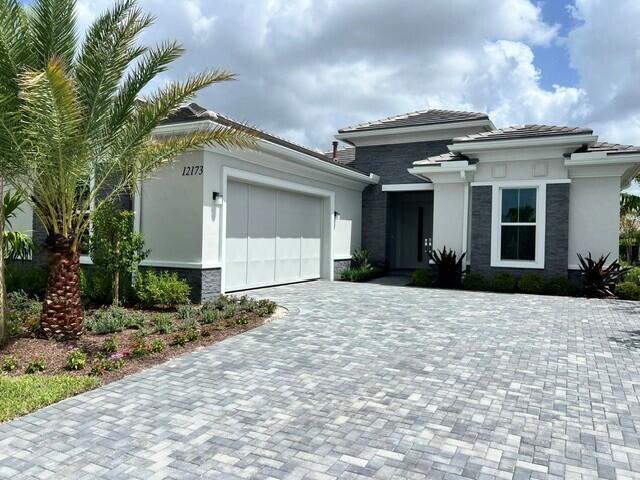
USD1,174,000
Casa Unifamiliar en Venta, 12173 Arbordale Way, Palm Beach Gardens, Florida 33412, Estados Unidos
- Nº De MLSB26064741
- 3
- 3
244 m² (2,627 ft²)
Listado por Frenchman's Reserve Realty
La Casa unifamiliar en Venta ubicada en 12173 Arbordale Way, Palm Beach Gardens, Florida 33412, Estados Unidos actualmente está en ventaEsta propiedad tiene 3 dormitorios, 3 baños características.
Descripción
One of the last Quick Move-In Homes currently available in Regency at Avenir, this beautifully appointed Salerno Contemporary is move-in ready. Enter through elegant glass double doors into a welcoming foyer that opens to a spacious, open-concept floorplan featuring a generous great room and an expanded kitchen, showcasing a large island with additional storage and walk-in pantry. The great room flows seamlessly to the outdoor living area, where a spacious covered lanai overlooks a private swimming pool with a relaxing sun shelf. Gas, water, and electric stub-outs are already in place for a future outdoor kitchen, making it easy to create an even more impressive backyard retreat. Regency at Avenir - Toll Brothers 55+ Community. Almost Sold Out! If you're looking for activities or to make new friends, Regency Residents will enjoy a wide variety of resort-style amenities, including a private residents' clubhouse (The Pearl) and amenity center featuring a state-of-the-art fitness and wellness center, yoga studio, swimming pool, art room, ballroom, outdoor amphitheater, and both pickleball and tennis courts, among many other offerings. From cocktail parties, card tournaments, and dinner clubs, to continuous learning and philanthropic pursuits, the amenity center will serve as a gathering place to connect with neighbors.
Ubicación
12173 Arbordale Way, Palm Beach Gardens, Florida 33412, Estados Unidos
Características de la propiedad
Propiedad
- Superficie de la propiedad:
244 m² (2,627 ft²) - Tipo: Sin Amoblar
- Características: Cuarto UtilitarioGarajePatioEntrada De CochesVestidores
- Ubicación: En La Costa
Lote/Parcela
- Área del terreno/predio:
776 m² (8,350 ft²) - Descripción del lote: Veredas
Construcción
- Año de construcción: 2026
- Estilo: Estilo ContemporáneoModerno
- Techo: TejaConcretoTeja Plana
- Tipo de tejado: Plano
- Estado: Construcción Nueva
- Construcción: Construcción De Bloques De Hormigón Y EstucoDe Cemento Armado/BloquesConstrucción Con Losa De Hormigón
- exterior: Estuco
Estacionamiento/Garaje
- Descripción del garaje: Garaje AnexoPuerta De Garaje De Apertura Automática
Dormitorios
- Dormitorios: 3
Cuartos de baño
- Total de baños: 3
- Baños completos: 3
Otras habitaciones
- Tipos de habitaciones: Hall De EntradaSala PrincipalLavandería
- Descripción de la cocina: Isla
- Equipamiento: Calentador De Agua A GasLavadoraMicroondasHorno De ParedHeladeraHorno AutolimpianteTrituradora De BasuraSecadoraLavavajilla
Características del interior
- Pisos: De Baldosas
Características del exterior
- Espacios exteriores: Patio
- Cocheras techadas:
Alberca y spa
- Piscina: Piscina PrivadaCon El EquipamientoHormigón Gunitado
- Bañera de hidromasajes: Bañera
terreno recreativo
- terreno recreativo: Piscina
Seguridad
- Características: Alarma Antirrobo PropiaDetector De Humo
Vista
- Características: Vista Al LagoVista A Un Espejo De Agua
Calefacción y aire acondicionado
- Sistema de calefacción: Eléctrica
- Servicio de agua caliente: Calentador De Agua De Gas Natural
- Sistema de refrigeración: Aire Acondicionado Central
Servicios públicos
- Otros servicios / utilidades: Gas Natural AlcantarillaPúblicoServicios SubterraneosSe Cuenta Con Servicio De Alcantarillado Fuera Del LugarAlcantarilla Pública
comunal
- Características: Club HouseBañera De HidromasajesPiscinaBarrio Privado Con GuardiaSala De Billar/poolCanchas De TenisVigilante De Conjunto CerradoGimnasioSe Admiten MascotasHabitación Recreativa (fitness) De La AsociaciónSendero Para Correr/andar En Bicleta
Información de escuela
- Escuela Superior: Palm Beach Gardens
- Escuela Secundaria: Osceola Creek
- Escuela Primaria: Pierce Hammock