
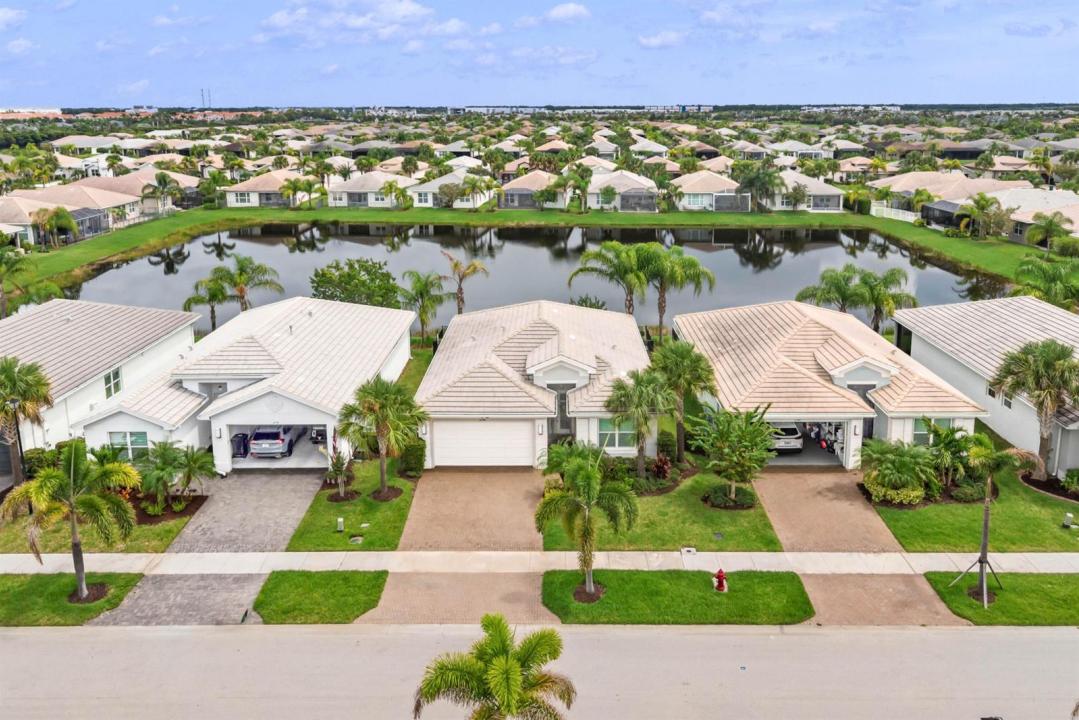
USD479,000
Casa Unifamiliar en Venta, 12180 SW JASPER LAKE Way, Port St. Lucie, Florida 34987, Estados Unidos
- Nº De MLSB26074495
- 2
- 2
140 m² (1,508 ft²)
Listado por Engel & Voelkers Vero Beach
La Casa unifamiliar en Venta ubicada en 12180 SW JASPER LAKE Way, Port St. Lucie, Florida 34987, Estados Unidos actualmente está en ventaEsta propiedad tiene 2 dormitorios, 2 baños características.
Descripción
Take in the lake view as soon as you enter this completely upgraded Osprey model in Valencia Cay at Riverland! The open layout features 2BR's, 2BA's plus a den enclosed with french doors, tile flooring throughout, and a long list of custom upgrades. The kitchen features quartz countertops, recently upgraded appliances, custom backsplash and pantry. Upgrades in the living room include built-in shelving with storage cabinets, custom fireplace and newly added motorized blinds! Custom lighting and woodwork throughout give this home character and a "model home" feel. Water views from the large primary bedroom with his/hers closet and built-in cabinetry! Covered and screened patio is perfect for entertaining. Extended brick-paved patio compliments the fenced in backyard! Two car garage with epoxy flooring, plus added pull down ladder for access to attic and extra storage. Riverland is a one-of-a-kind development nicknamed the "Disneyland for Adults", featuring a state-of-the-art clubhouse, private community pool, and a variety of social clubs. Dine at the Cay Cafe and new poolside bar/kitchen, explore the Riverland Sports Complex and Arts & Cultural Center—all designed for an active and fulfilling lifestyle. Riverland is truly Port St Lucie's premier 55+ community!
Ubicación
12180 SW JASPER LAKE Way, Port St. Lucie, Florida 34987, Estados Unidos
Características de la propiedad
Propiedad
- Superficie de la propiedad:
140 m² (1,508 ft²) - Tipo: Sin Amoblar
- Características: DespensaGarajePatioDormitorios DivididosEntrada De CochesEscaleras Desplegables Que Llevan Al AltilloVestidores
- Ubicación: En La Costa
Lote/Parcela
- Área del terreno/predio:
405 m² (4,356 ft²) - En las inmediaciones de un cuerpo de agua: 15 m
- Descripción del lote: Rociadores
Construcción
- Año de construcción: 2019
- Techo: TejaConcreto
- Estado: RemodeladoEdificio Después De Reparación
- Construcción: Construcción De Bloques De Hormigón Y EstucoConstrucción Con Losa De Hormigón
Estacionamiento/Garaje
- Descripción del garaje: Garaje AnexoPuerta De Garaje De Apertura Automática
Dormitorios
- Dormitorios: 2
Cuartos de baño
- Total de baños: 2
- Baños completos: 2
Características del interior
- Puertas: Puertas Francesas
- Pisos: De Baldosas
- Molduras / detalles decorativos: Placares
Características del exterior
- Espacios exteriores: Patio
- Cocheras techadas:
Alberca y spa
- Piscina: Piscina Privada
- Bañera de hidromasajes: Bañera
Seguridad
- Características: Patrulla De Seguridad
Vista
- Características: Vista Al LagoVista A Un Espejo De Agua
Calefacción y aire acondicionado
- Sistema de calefacción: Central
- Sistema de refrigeración: Aire Acondicionado Central
Servicios públicos
- Telecomunicaciones: Se Cuenta Con Servicio De TV Por Cable
- Otros servicios / utilidades: Gas Natural AlcantarillaPúblicoServicios SubterraneosSe Cuenta Con Servicio De Alcantarillado Fuera Del LugarAlcantarilla Pública
comunal
- Características: Club HouseBañera De HidromasajesPiscinaBarrio Privado Con GuardiaSala De Billar/poolCanchas De TenisBarrio Privado Cerrado Con PórticoVigilante De Conjunto CerradoGimnasioSe Admiten MascotasHabitación Recreativa (fitness) De La AsociaciónSendero Para Correr/andar En Bicleta