
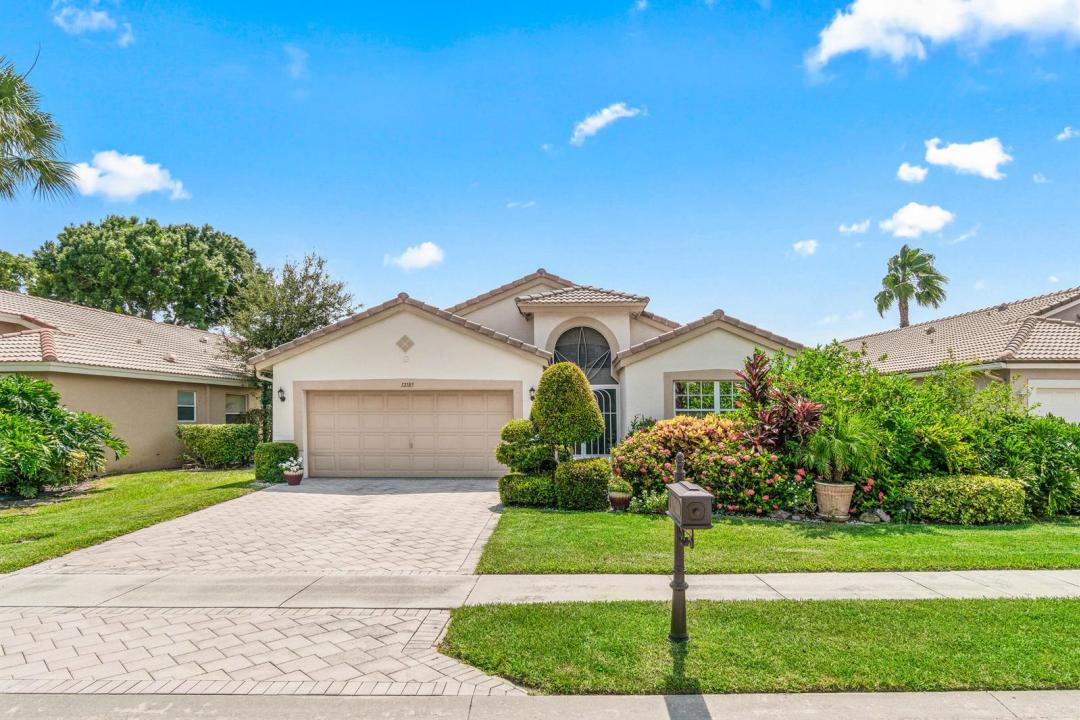
USD484,900
Casa Unifamiliar en Venta, 12185 CASTLE PINES Road, Boynton Beach, Florida 33437, Estados Unidos
- Nº De MLSB26055351
- 3
- 2
209 m² (2,250 ft²)
Listado por Keller Williams Realty Service
La Casa unifamiliar en Venta ubicada en 12185 CASTLE PINES Road, Boynton Beach, Florida 33437, Estados Unidos actualmente está en ventaEsta propiedad tiene 3 dormitorios, 2 baños características.
Descripción
Welcome to easy Florida living in the highly desirable 55+ community of Lakeridge Greens in the heart of Boynton Beach! This spacious 3-bedroom, 2-bathroom home features an oversized living area and a desirable split-bedroom floor plan, offering both comfort and privacy for family and guests. Exterior just painted! Beautiful Newley renovated primary bathroom. The generously sized bedrooms provide plenty of room to relax, while the home's bright and open layout is perfect for everyday living and entertaining. Granite Countertops, kitchen sky light, New Microwave, New Refrigerator, Epoxy Garage Floor, new garage door spring, updated LED interior lighting, exterior of home freshly painted. Enjoy added peace of mind with a new air conditioning system installed in 2025 and beautiful backyard garden! Lakeridge Greens offers an exceptional resort-style lifestyle with an impressive array of amenities, including (3) 9 hole golf courses, golf clubhouse with restaurant and bar, tennis, pickleball, a fitness center, sauna, billiards room, card rooms, clubhouse, swimming pool, and a full calendar of social activities. Ideally located in central Boynton Beach, you're just minutes from beautiful beaches, shopping, dining, entertainment, and major highways. Don't miss this opportunity to own a wonderful home in one of Boynton Beach's most sought-after active adult communities, where convenience, recreation, and Florida living come together
Ubicación
12185 CASTLE PINES Road, Boynton Beach, Florida 33437, Estados Unidos
Características de la propiedad
Propiedad
- Superficie de la propiedad:
209 m² (2,250 ft²) - Tipo: Sin Amoblar
- Características: GarajeDormitorios DivididosVestidores
Lote/Parcela
- Área del terreno/predio:
511 m² (5,495 ft²)
Construcción
- Año de construcción: 1996
- Tipo de tejado: Abovedado
- Construcción: Construcción De Bloques De Hormigón Y Estuco
Estacionamiento/Garaje
- Descripción del garaje: Garaje Anexo
Dormitorios
- Dormitorios: 3
Cuartos de baño
- Total de baños: 2
- Baños completos: 2
Otras habitaciones
- Descripción de la cocina: Isla
- Equipamiento: Calentador De Agua EléctricoLavadoraCocina EconómicaMicroondasHorno De ParedHeladeraHorno AutolimpianteTrituradora De BasuraSecadoraLavavajilla
Características del interior
- Pisos: De Baldosas
- Techo: Cielorrasos Con Volumen
Alberca y spa
- Piscina: Piscina Privada
- Bañera de hidromasajes: Bañera
Seguridad
- Características: Patrulla De Seguridad
Vista
- Características: Del Jardín
Calefacción y aire acondicionado
- Sistema de refrigeración: Aire Acondicionado Central
Servicios públicos
- Telecomunicaciones: Se Cuenta Con Servicio De TV Por Cable
- Otros servicios / utilidades: AlcantarillaPúblicoSe Cuenta Con Servicio De Alcantarillado Fuera Del LugarAlcantarilla Pública
comunal
- Características: Vigilante De Conjunto CerradoGimnasioSe Admiten MascotasBañera De HidromasajesPiscinaBarrio Privado Con GuardiaSala De Billar/poolCanchas De TenisBarrio Privado Cerrado Con PórticoHabitación Recreativa (fitness) De La Asociación
Información de escuela
- Escuela Superior: Spanish River Community
- Escuela Secundaria: Carver; G.W.
- Escuela Primaria: Hagen Road