
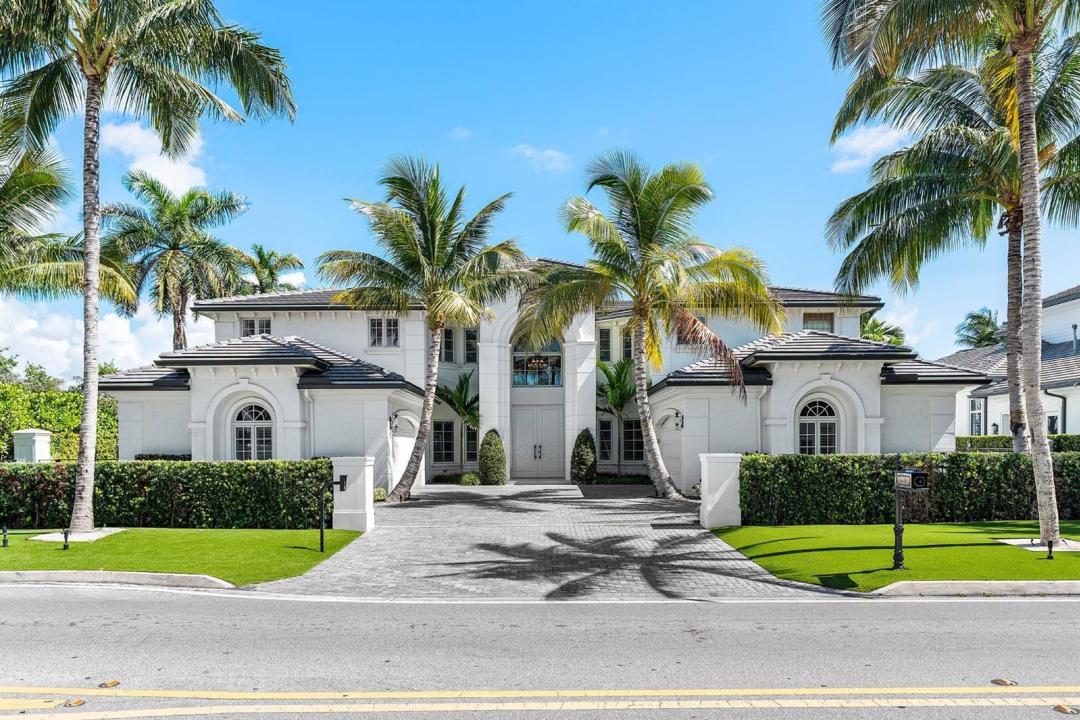
USD8,795,000
Casa Unifamiliar en Venta, 121 Royal Palm Way, Boca Raton, Florida 33432, Estados Unidos
- Nº De MLSR11116099
- 6
- 7
702 m² (7,557 ft²)
Listado por Royal Palm Properties LLC
La Casa unifamiliar en Venta ubicada en 121 Royal Palm Way, Boca Raton, Florida 33432, Estados Unidos actualmente está en ventaEsta propiedad tiene 6 dormitorios, 7 baños características.
Descripción
Beyond the gates of a private motor court, this six-bedroom golf course estate offers a lifestyle defined by elegance, privacy, and sweeping views of the Jack Nicklaus Signature Course. From the moment you arrive, the sense of quiet prestige is undeniable. Inside, light pours into the soaring two-story living room, where walls of glass dissolve the boundary between indoors and out. The chef's kitchen, outfitted with professional-grade appliances, becomes the heart of the home—its open layout flowing seamlessly into a sunlit dining space where conversations linger late into the evening by the two-sided fireplace. Step outside to an expansive terrace designed for effortless entertaining, a summer kitchen ready for a sunset dinner party, and a custom heated pool and spa with a sun shelf where loungers drift just above the waterline. Here, mornings begin with coffee in the breeze, and afternoons melt into golden light. The primary suite is your sanctuary. The suite has a spa-inspired bath, dual boutique-style closets, and a private covered balcony. Every detail speaks to elegance and ease, from whole-home smart technology and natural gas service to an elevator. This is not simply a home; it's a daily experience of comfort, security, and beauty.
Ubicación
121 Royal Palm Way, Boca Raton, Florida 33432, Estados Unidos
Características de la propiedad
Propiedad
- Superficie de la propiedad:
702 m² (7,557 ft²) - Tipo: Sin Amoblar
- Características: DespensaCuarto UtilitarioGarajeBalcónAscensorPatioVestidores
- Ubicación: Sobre El Campo Del Golf
Lote/Parcela
- Área del terreno/predio:
1,444 m² (15,545 ft²)
Construcción
- Año de construcción: 2007
- Estilo: Desarrollada En Dos NivelesApartamento Con Jardín
- Construcción: Construcción De Bloques De Hormigón Y Estuco
Estacionamiento/Garaje
- Descripción del garaje: Garaje AnexoPuerta De Garaje De Apertura Automática
Dormitorios
- Dormitorios: 6
Cuartos de baño
- Total de baños: 7
- Baños completos: 6
- Medios baños: 1
Otras habitaciones
- Tipos de habitaciones: Cuarto FamiliarSalita De TV/estudio/escritorioHall De EntradaLavandería
- Descripción de la cocina: Isla
- Equipamiento: CongeladorLavadoraCocina EconómicaHeladeraSecadoraHieleraLavavajilla
Características del interior
- Pisos: De MaderaDe Mármol
- Techo: Cielorrasos Con Volumen
- Bar: Bar En Casa Con FregaderoBar
Características del exterior
- Espacios exteriores: BalcónPatio
- Cocheras techadas:
Alberca y spa
- Piscina: ClimatizadaPiscina Privada
- Bañera de hidromasajes: Climatizada
terreno recreativo
- terreno recreativo: Bañera De HidromasajesPiscinaParrilla Empotrada
Seguridad
- Características: Patrulla De Seguridad
Vista
- Características: Vista Al Campo De GolfVista A La PiscinaDel Jardín
Calefacción y aire acondicionado
- Sistema de calefacción: Central
- Sistema de refrigeración: Aire Acondicionado Central
Servicios públicos
- Otros servicios / utilidades: Gas Natural AlcantarillaPúblicoSe Cuenta Con Servicio De Alcantarillado Fuera Del LugarAlcantarilla Pública
comunal
- Características: Se Admiten MascotasAscensorPiscina
Información de escuela
- Escuela Superior: Boca Raton Community
- Escuela Secundaria: Boca Raton Community
- Escuela Primaria: Boca Raton