
USD5,950,000
Casa Unifamiliar en Venta, 1220 S Alhambra Cir, Coral Gables, Florida 33146, Estados Unidos
- Nº De MLSA12061063
- 5
- 6
378 m² (4,074 ft²)
Listado por BHHS EWM Realty
La Casa unifamiliar en Venta ubicada en 1220 S Alhambra Cir, Coral Gables, Florida 33146, Estados Unidos actualmente está en ventaEsta propiedad tiene 5 dormitorios, 6 baños características.
Descripción
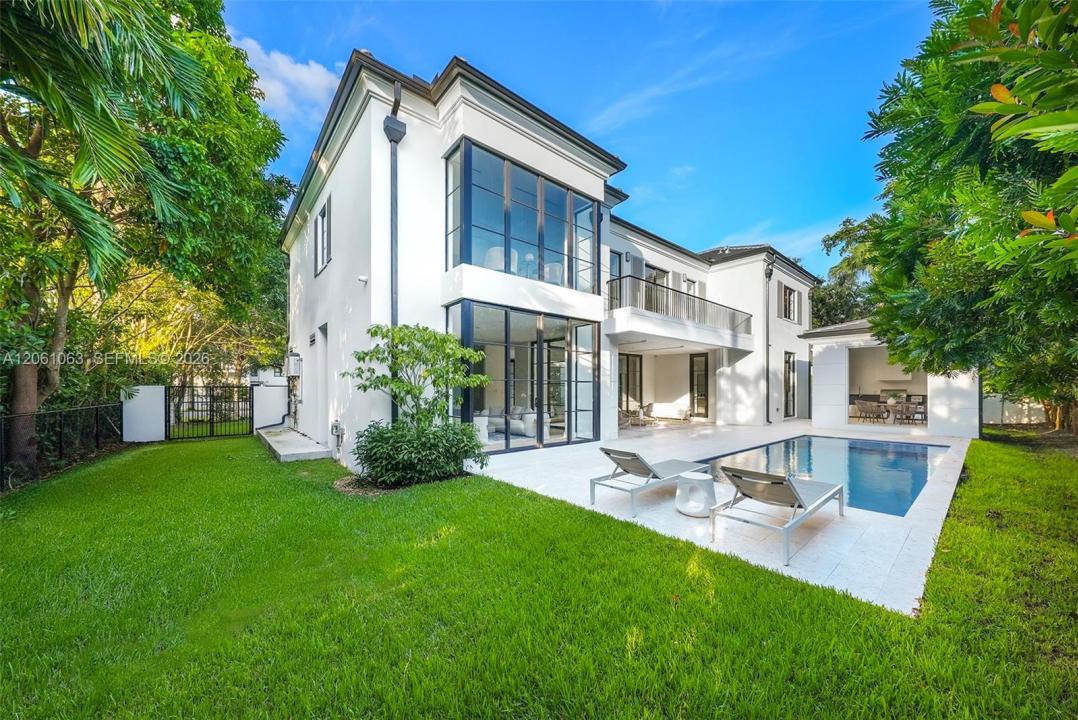
A rare find in South Coral Gables, this newly built contemporary French residence blends timeless symmetry with clean finishes. Set on a 10,360-square-foot lot along distinguished South Alhambra Circle, the home offers prominence, warmth, and privacy with mature hedging, an electric gate, a fully fenced perimeter, and a two-car garage.
Inside, a dramatic double-height great room creates an immediate sightline to the pool. The open kitchen and family room form the heart of the home, while the formal dining room, complemented by a glass-enclosed, temperature-controlled wine display, offers an elegant setting for entertaining.
The first floor includes a guest bedroom and cabana bath. Upstairs, the gracious primary suite is joined by three additional bedrooms, creating a versatile layout for a variety of lifestyles.
Outdoor living is equally impressive, with approximately 620 square feet of covered terrace and gazebo space, a full outdoor kitchen, sparkling pool, shellstone deck, and wide, usable yard.
Additional features include a buried propane tank, generator-ready infrastructure, integrated Sonos sound, a security camera system, an electric gate, and fully enclosed grounds for privacy and peace of mind.
The location is exceptional, within the Sunset Elementary School District and just blocks from Publix, Whole Foods, Kerdyk Park, local-favorite Whip ’n Dip, Daniel’s Miami, Downtown South Miami, and an array of shops, restaurants, and parks.
Ubicación
1220 S Alhambra Cir, Coral Gables, Florida 33146, Estados Unidos
Características de la propiedad
Propiedad
- Superficie de la propiedad:
378 m² (4,074 ft²) - Características: Cuarto UtilitarioGarajeBalcónPatioEntrada De CochesVestidores
Lote/Parcela
- Área del terreno/predio:
962 m² (10,360 ft²) - Descripción del lote: Cercado
Construcción
- Año de construcción: 2026
- Techo: Teja Plana
- Estado: Construcción Nueva
- Construcción: Construcción De Bloques De Hormigón Y EstucoDe Cemento Armado/Bloques
Estacionamiento/Garaje
- Descripción del garaje: Puerta De Garaje De Apertura Automática
Dormitorios
- Dormitorios: 5
Cuartos de baño
- Total de baños: 6
- Baños completos: 5
- Medios baños: 1
Características del interior
- Pisos: De BaldosasDe Madera
- Techo: Techos AbovedadosCielorrasos Con Volumen
- Molduras / detalles decorativos: Placares
Características del exterior
- Espacios exteriores: BalcónPatio
- Cocheras techadas:
Alberca y spa
- Piscina: A Nivel Del Suelo
terreno recreativo
- terreno recreativo: PiscinaParrilla Empotrada
Calefacción y aire acondicionado
- Sistema de calefacción: Central
- Sistema de refrigeración: Aire Acondicionado Central
Servicios públicos
- Otros servicios / utilidades: Tanque De Aguas ResidualesSistema Municipal De Suministro De Agua
comunal
Información de escuela
- Escuela Superior: Coral Gables
- Escuela Secundaria: Ponce De Leon
- Escuela Primaria: Sunset