
USD1,435,000
Casa Unifamiliar en Venta, 12231 SW 1st St, Miami, Florida 33184, Estados Unidos
- Nº De MLSA12070385
- 7
- 6
440 m² (4,731 ft²)
Listado por RE/MAX Advance Realty II
La Casa unifamiliar en Venta ubicada en 12231 SW 1st St, Miami, Florida 33184, Estados Unidos actualmente está en ventaEsta propiedad tiene 7 dormitorios, 6 baños características.
Descripción
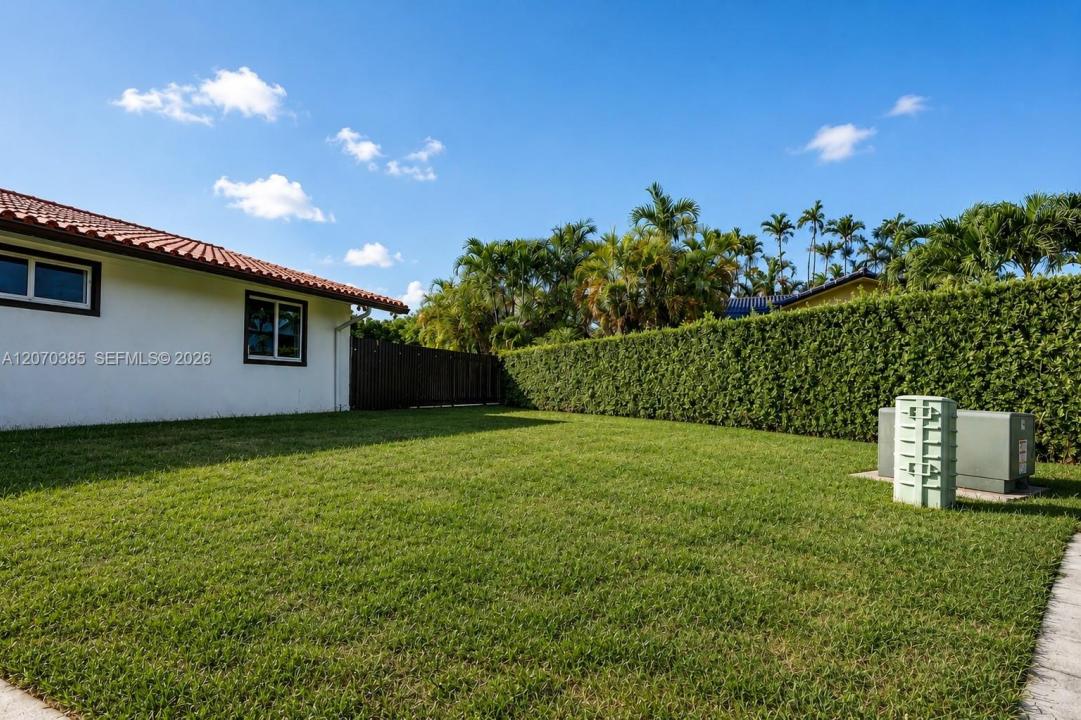
Beautifully updated single-story residence with Mediterranean-inspired touches and a classic barrel tile roof. Exceptional opportunity in Miami’s highly desirable Belen area! This impressively spacious residence offers 7 bedrooms, 6 bathrooms plus a private office, providing remarkable flexibility and versatility. Designed for comfortable living and entertaining, the home features expansive living areas, a gourmet kitchen, updated bathrooms, and elegant 24” x 48” tile flooring throughout. Enjoy the added comfort and efficiency of impact glass windows and doors throughout, a barrel tile roof, and three A/C systems, all replaced in 2018. The 2-car air-conditioned garage provides added versatility for vehicles, storage, hobbies, or other uses. Step outside and enjoy the South Florida lifestyle with a private swimming pool and generous outdoor areas perfect for entertaining, relaxing, and gatherings. With 7 bedrooms and multiple living spaces, the layout provides exceptional versatility, privacy, and separation of spaces, allowing numerous possibilities for use. Located in the sought-after Belen area, near Belen Jesuit Preparatory School, Florida International University, major highways, shopping, dining, schools, and everyday conveniences. A rare combination of upgrades, generous space, versatility, and location, offering an exceptional amount of living space under one roof.
Ubicación
12231 SW 1st St, Miami, Florida 33184, Estados Unidos
Características de la propiedad
Propiedad
- Superficie de la propiedad:
440 m² (4,731 ft²) - Características: DespensaÁticoGarajePatioEntrada De CochesIluminación Exterior
- Otras estructuras: Construcción Adicional/cobertizo
Lote/Parcela
- Área del terreno/predio:
1,651 m² (17,775 ft²) - Descripción del lote: Cercado
Construcción
- Año de construcción: 1984
- Tipo de tejado: Abovedado
- Estado: Remodelado
- Construcción: Construcción De Bloques De Hormigón Y EstucoDe Cemento Armado/Bloques
Estacionamiento/Garaje
- Descripción del estacionamiento: En La Calle
- Descripción del garaje: Garaje AnexoPuerta De Garaje De Apertura Automática
Dormitorios
- Dormitorios: 7
Cuartos de baño
- Total de baños: 6
- Baños completos: 6
Características del interior
- Pisos: Hormigón
- Molduras / detalles decorativos: Placares
Características del exterior
- Espacios exteriores: Patio
- Cocheras techadas:
Alberca y spa
- Piscina: Con El EquipamientoA Nivel Del Suelo
terreno recreativo
- terreno recreativo: Bañera De HidromasajesPiscina
Seguridad
- Características: Alarma Antirrobo PropiaDetector De Humo
Calefacción y aire acondicionado
- Sistema de calefacción: EléctricaCentral
- Sistema de refrigeración: Ventilador De TechoAire Acondicionado Central
Servicios públicos
- Otros servicios / utilidades: Tanque De Aguas ResidualesSistema Municipal De Suministro De Agua