
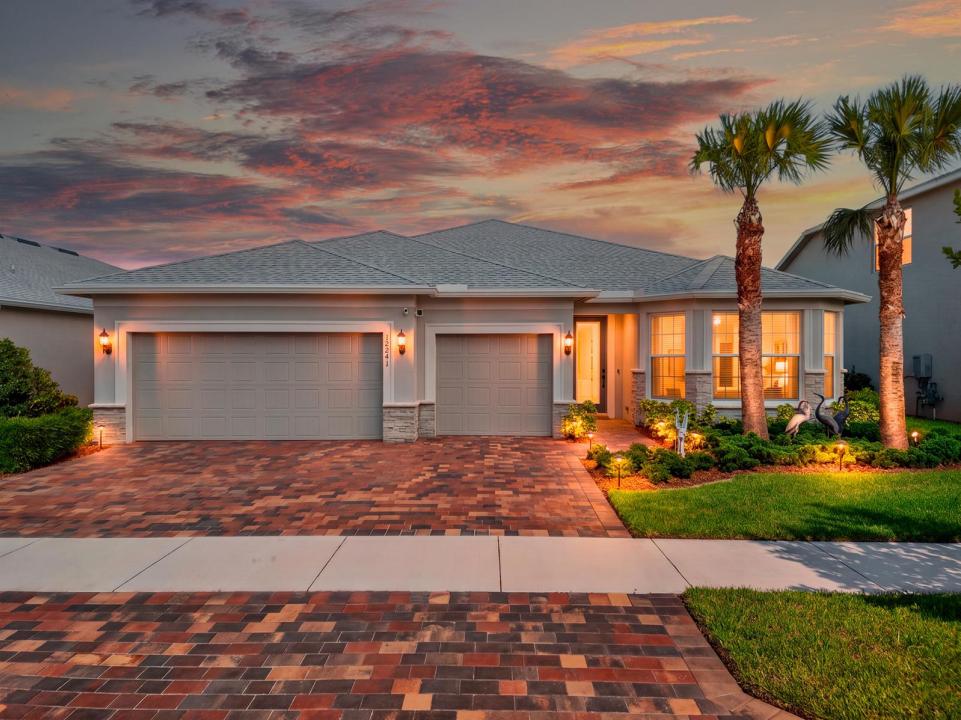
USD599,900
Finca en Venta, 12241 SW Myrtle Oak Drive, Port St. Lucie, Florida 34987, Estados Unidos
- Nº De MLSB26064627
- 3
- 3
217 m² (2,331 ft²)
Listado por Zito Realty LLC
La granja en Venta ubicada en 12241 SW Myrtle Oak Drive, Port St. Lucie, Florida 34987, Estados Unidos actualmente está en ventaEsta propiedad tiene 3 dormitorios, 3 baños características.
Descripción
NEARLY NEW TRADITION HOME WITH WHOLE-HOME GENERATOR! Built in 2023, this beautifully maintained 3-bedroom, 2.5-bath home offers approximately 2,331 sq. ft. of living space on a 7,564 sq. ft. lot. Gently lived in and exceptionally cared for, the home offers modern construction, a spacious floor plan, and a move-in-ready presentation without the wait of new construction. The three-full-bath layout provides added convenience for everyday living and guests, while the whole-home generator adds an important feature for Florida living. The generous lot offers plenty of outdoor space to enjoy. Located in the highly desirable Tradition area of Port St. Lucie, this home puts you close to the area's restaurants, shopping, entertainment, parks, and outdoor recreation, including nearby walking and hiking trails. Enjoy the best of the Treasure Coast lifestyle while remaining within easy driving distance of the beautiful Atlantic beaches. Why wait to build when you can own a nearly new, beautifully maintained home with desirable features already in place? Please note: A one-time Tradition Master HOA Community Enhancement Fee of 0.97% of the purchase price is paid by the buyer at closing. Buyer should independently verify the current fee and any applicable HOA or community charges.
Ubicación
12241 SW Myrtle Oak Drive, Port St. Lucie, Florida 34987, Estados Unidos
Características de la propiedad
Propiedad
- Superficie de la propiedad:
217 m² (2,331 ft²) - Características: DespensaCuarto UtilitarioGarajePatioEntrada De CochesConexión Para LavarropaVestidores
- Ubicación: En La Costa
Lote/Parcela
- Área del terreno/predio:
703 m² (7,564 ft²)
Construcción
- Año de construcción: 2023
- Techo: Comp/láminasTeja De Madera
- Construcción: Construcción De Bloques De Hormigón Y EstucoDe PiedraDe Ladrillo
- exterior: Estuco
Estacionamiento/Garaje
- Descripción del garaje: Garaje AnexoPuerta De Garaje De Apertura Automática
Dormitorios
- Dormitorios: 3
Cuartos de baño
- Total de baños: 3
- Baños completos: 2
- Medios baños: 1
Otras habitaciones
- Tipos de habitaciones: Lavandería
- Descripción de la cocina: Isla
- Equipamiento: MicroondasHorno De ParedHorno AutolimpianteTrituradora De BasuraHielera
Características del interior
- Ventanas: Venecianas
- Pisos: De BaldosasDe Mosaicos
- Techo: Cielorrasos Con Volumen
Características del exterior
- Espacios exteriores: Patio
- Cocheras techadas:
Alberca y spa
- Piscina: Piscina Privada
Seguridad
- Características: Detector De Humo
Vista
- Características: Vista Al LagoVista A Un Espejo De Agua
Calefacción y aire acondicionado
- Sistema de calefacción: ExtractorCentral Del EdificioCentral
- Sistema de refrigeración: Ventilador De TechoAire Acondicionado Central
Servicios públicos
- Telecomunicaciones: Se Cuenta Con Servicio De TV Por Cable
- Otros servicios / utilidades: AlcantarillaPúblicoServicios SubterraneosAlcantarilla Pública
comunal
- Características: Se Admiten MascotasPiscinaBarrio Privado Cerrado Con Pórtico
Información de escuela
- Escuela Secundaria: Oak Hammock