
USD3,450,000
Casa Unifamiliar en Venta, 1229 Asturia Ave, Coral Gables, Florida 33134, Estados Unidos
- Nº De MLSA12091454
- 5
- 4
277 m² (2,986 ft²)
Listado por Coldwell Banker Realty
La Casa unifamiliar en Venta ubicada en 1229 Asturia Ave, Coral Gables, Florida 33134, Estados Unidos actualmente está en ventaEsta propiedad tiene 5 dormitorios, 4 baños características.
Descripción
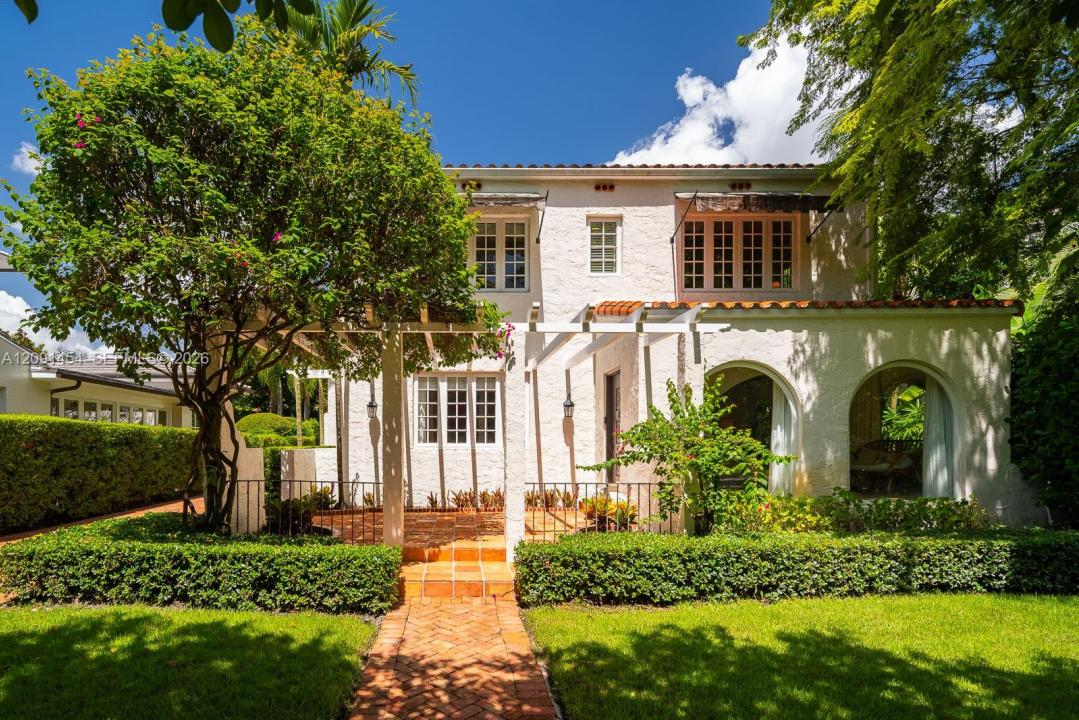
This classic 1926 Old Spanish style home is ideally located on one of the most sought-after streets in the Gables. It is distinctive for retaining its original charm and historic integrity while featuring all high-end modern upgrades, such as impact doors & windows, a fully renovated kitchen including a Bertazzoni Induction range, Monogram appliances and more. The light-filled main house has 4 bedrooms and 2 baths upstairs. Downstairs there is a large entrance foyer, living room with fireplace, formal dining room with French doors leading to the garden, family room, powder room, and an eat-in kitchen. Adjacent to the garage is a separate fully renovated guest house (approximately 500 square feet.) with living room, bedroom, kitchenette & bathroom. The expansive 9.375 square foot lot can accommodate a pool and is ideal for indoor/outdoor entertaining with social areas opening out onto beautifully landscaped patios. The home is also notable for its pedigree; it’s architect, Robert A. Taylor, also designed many prominent works on Miami Beach such as the Espanola Hotel, the Bath Club and the Cromwell Hotel. Just steps from the Granada Golf Course and close to Salvadore Park and the Biltmore, it is situated amidst a picturesque neighborhood where one can stroll on pink sidewalks shaded by 100-year-old oaks. PLEASE NOTE; Seller requires a post-closing occupancy period through March 15, 2027 or a closing on March 15, 2027.
Ubicación
1229 Asturia Ave, Coral Gables, Florida 33134, Estados Unidos
Características de la propiedad
Propiedad
- Superficie de la propiedad:
277 m² (2,986 ft²) - Características: Espacio Para La PiscinaGarajePatioDepartamento Construido Sobre El GarajeEntrada De CochesIluminación ExteriorHogar
- Otras estructuras: Casa Para Huéspedes
Lote/Parcela
- Área del terreno/predio:
871 m² (9,375 ft²)
Construcción
- Año de construcción: 1926
- Estilo: Español Antiguo
- Techo: Composición
- Tipo de tejado: Abovedado
- Construcción: Construcción De Bloques De Hormigón Y Estuco
Estacionamiento/Garaje
- Descripción del estacionamiento: Estacionamiento Cubierto
Dormitorios
- Dormitorios: 5
Cuartos de baño
- Total de baños: 4
- Baños completos: 3
- Medios baños: 1
Características del interior
- Puertas: Puertas Francesas
- Pisos: De Madera
Características del exterior
- Espacios exteriores: Patio
- Cocheras techadas:
Vista
- Características: Del Jardín
Calefacción y aire acondicionado
- Sistema de calefacción: Eléctrica
- Sistema de refrigeración: Aire Acondicionado Central
Servicios públicos
- Otros servicios / utilidades: Tanque De Aguas ResidualesSistema Municipal De Suministro De Agua
comunal
Información de escuela
- Escuela Superior: Coral Gables
- Escuela Secundaria: Ponce De Leon
- Escuela Primaria: Coral Gables